Shubhvastu Interior Design Studio
Book a consultation +91 74500 49001 Mon–Sat, 10:00–19:00 IST
  1. Home
  2. Portfolio
Portfolio

Selected works

Homes and workplaces by the Shubhvastu studio, room by room. Locations are given by neighbourhood, never by address.

Living rooms
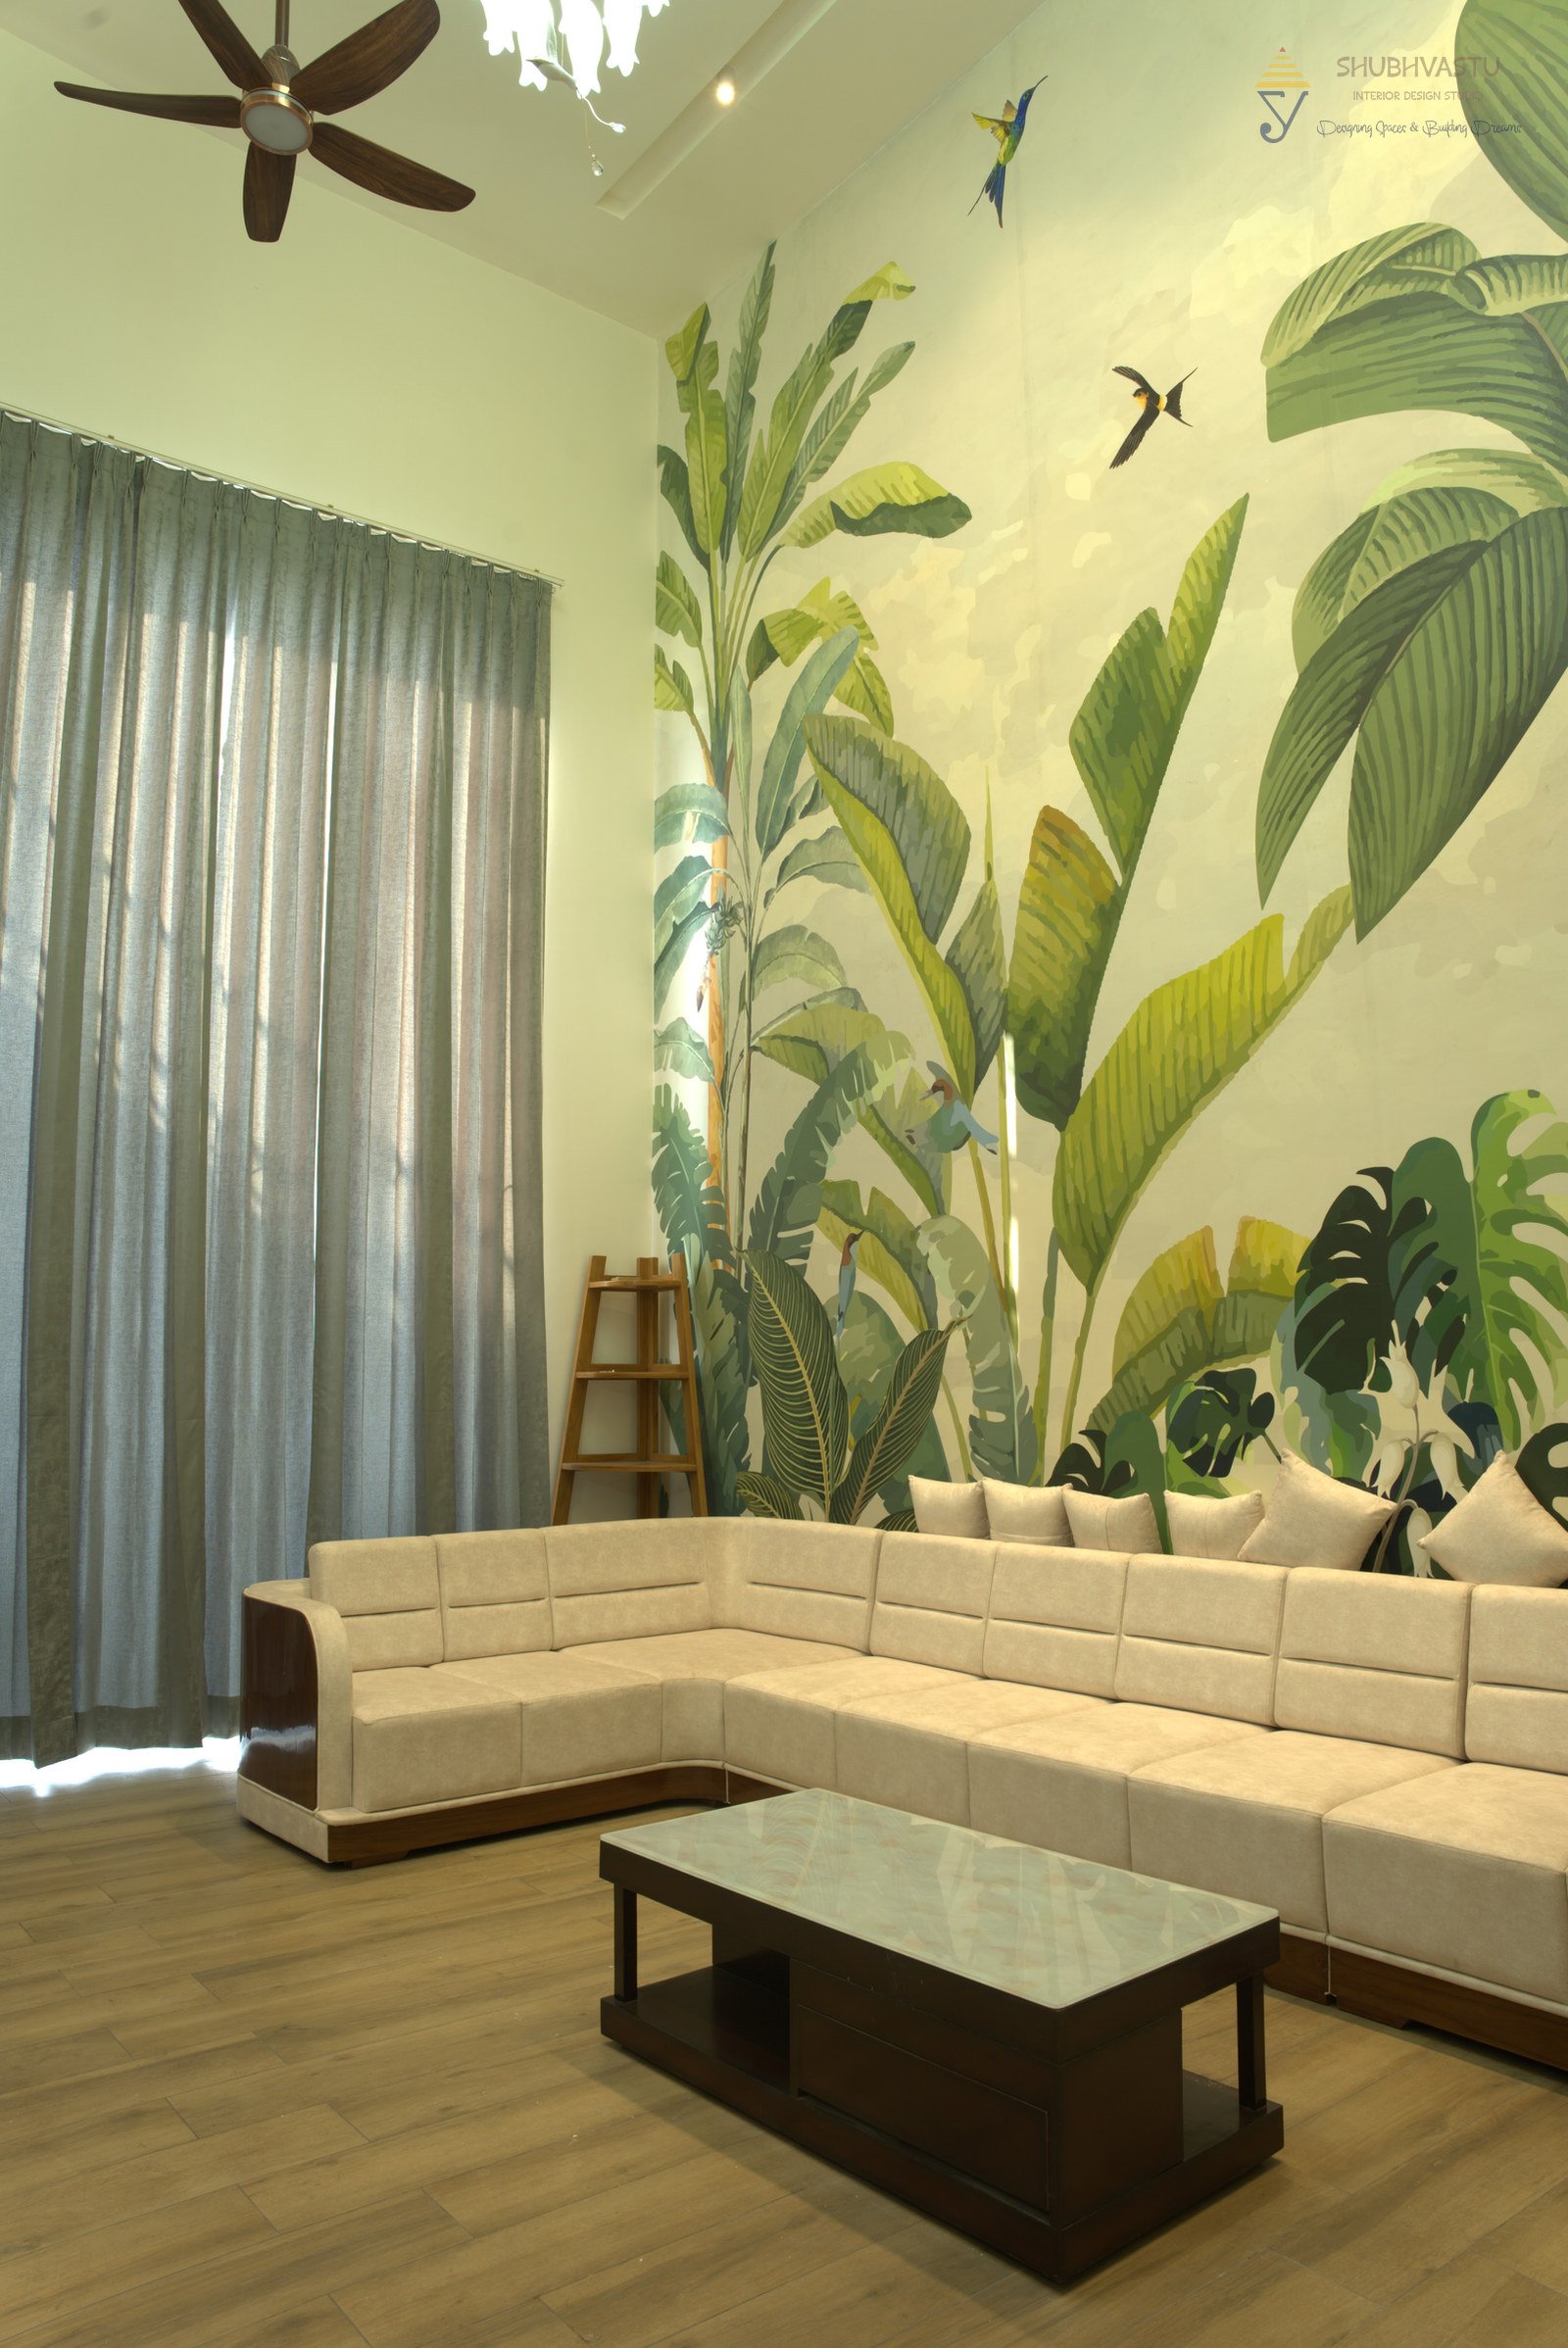
Living tropical mural sectional, interior by Shubhvastu Interior Design Studio
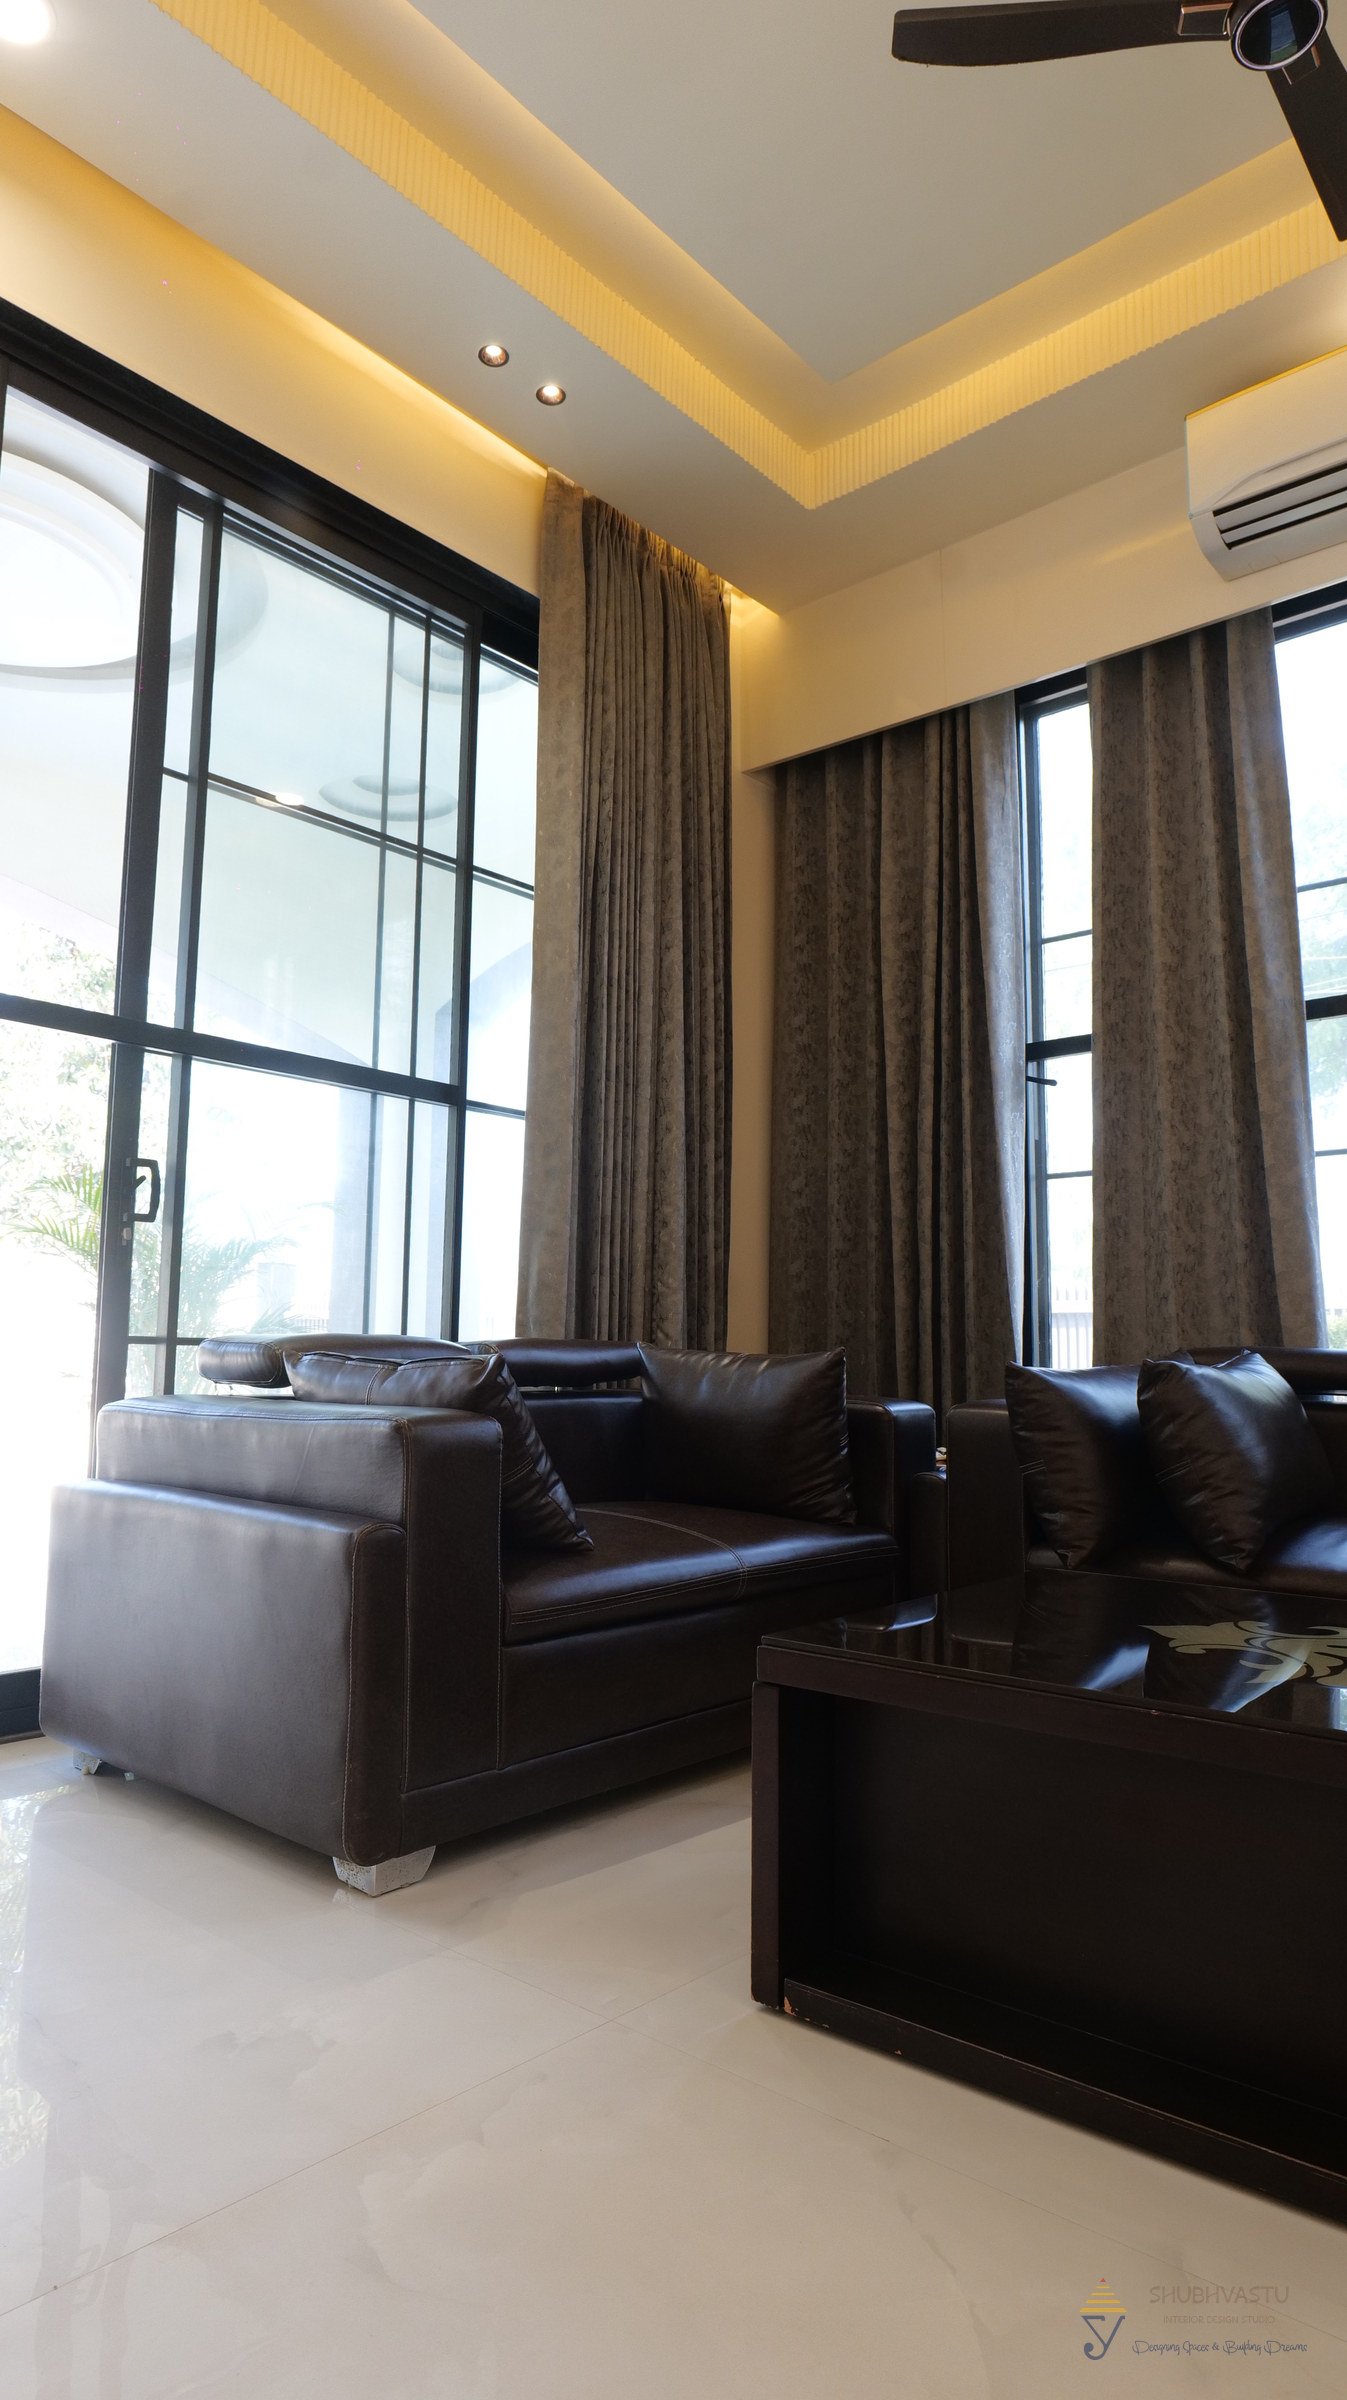
Living leather sofa double height windows, interior by Shubhvastu Interior Design Studio
Living room leather sofa tv side, interior by Shubhvastu Interior Design Studio
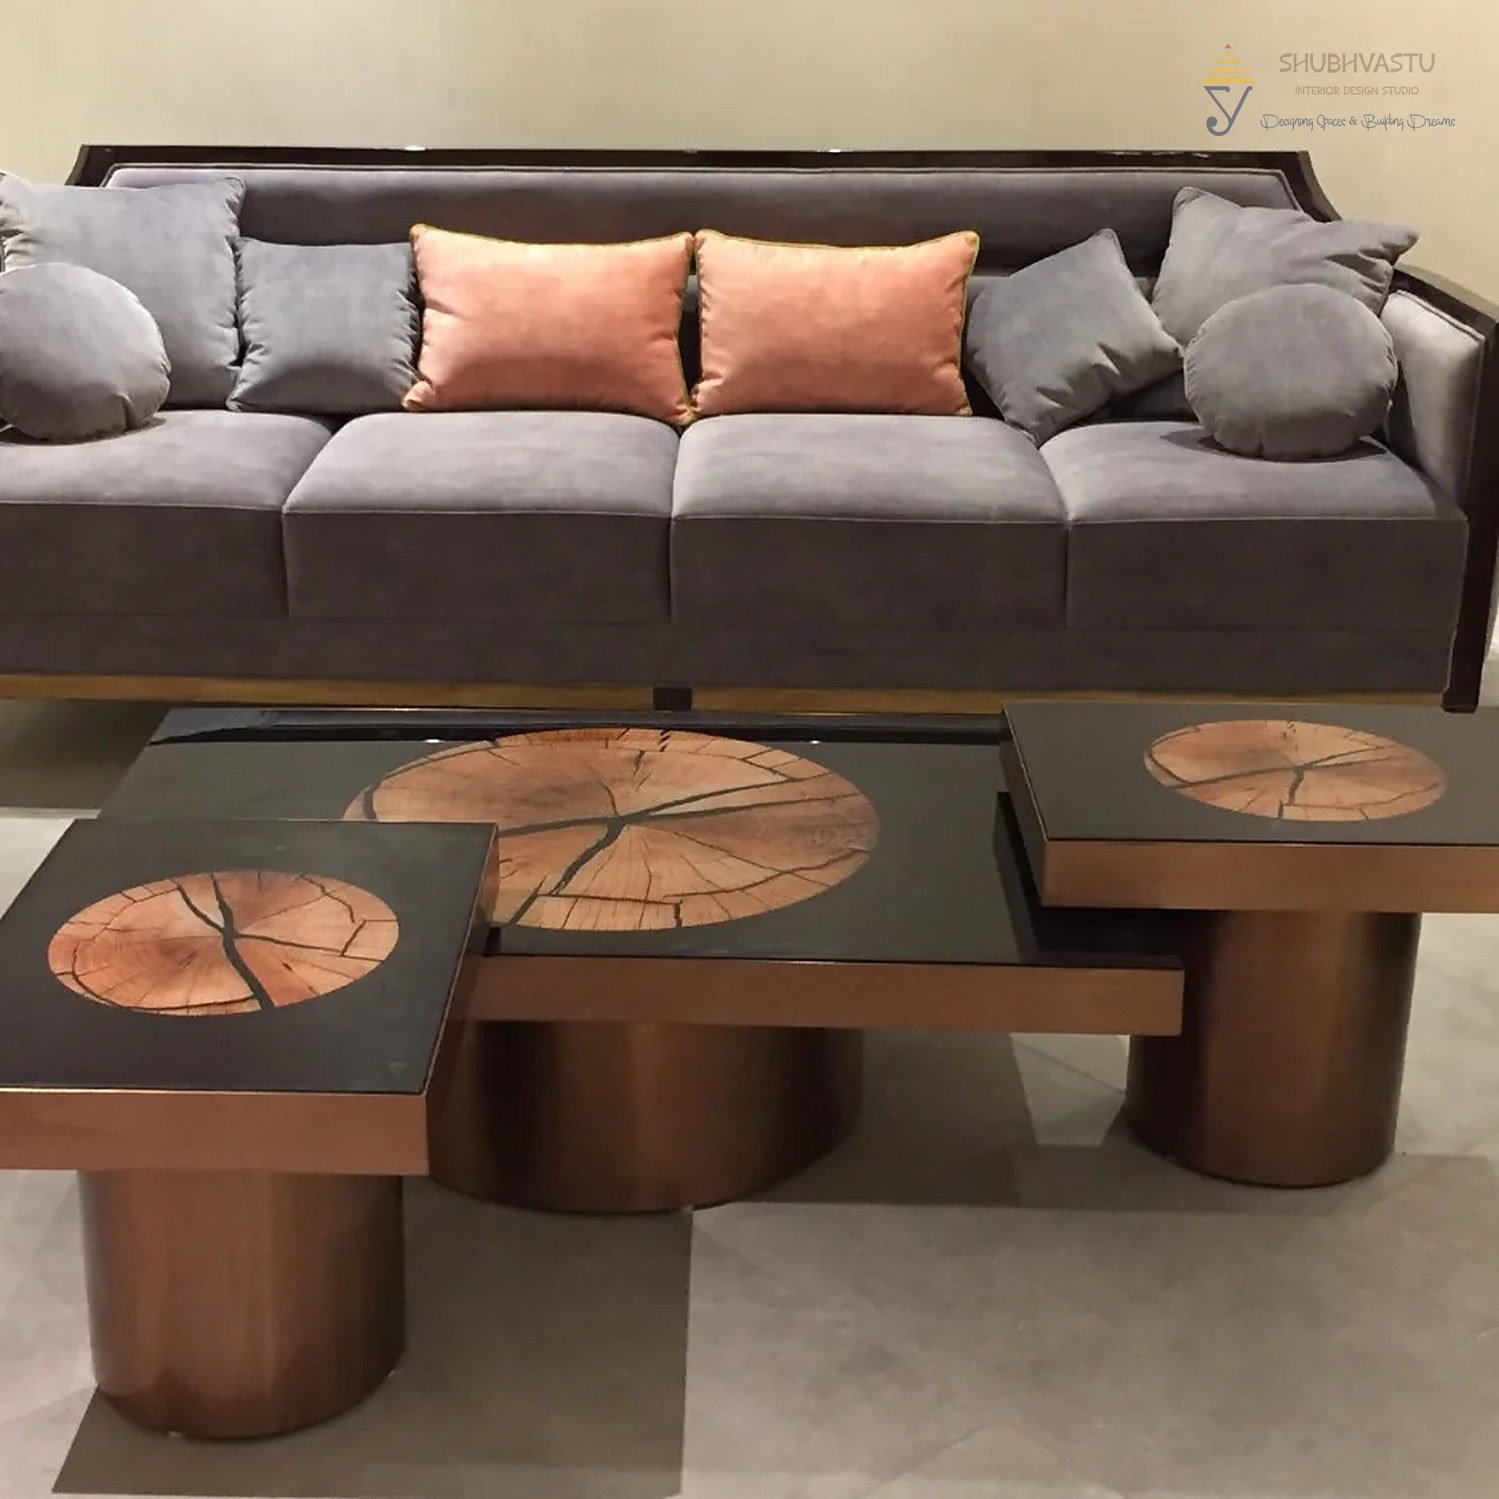
Sofa log coffee tables, interior by Shubhvastu Interior Design Studio
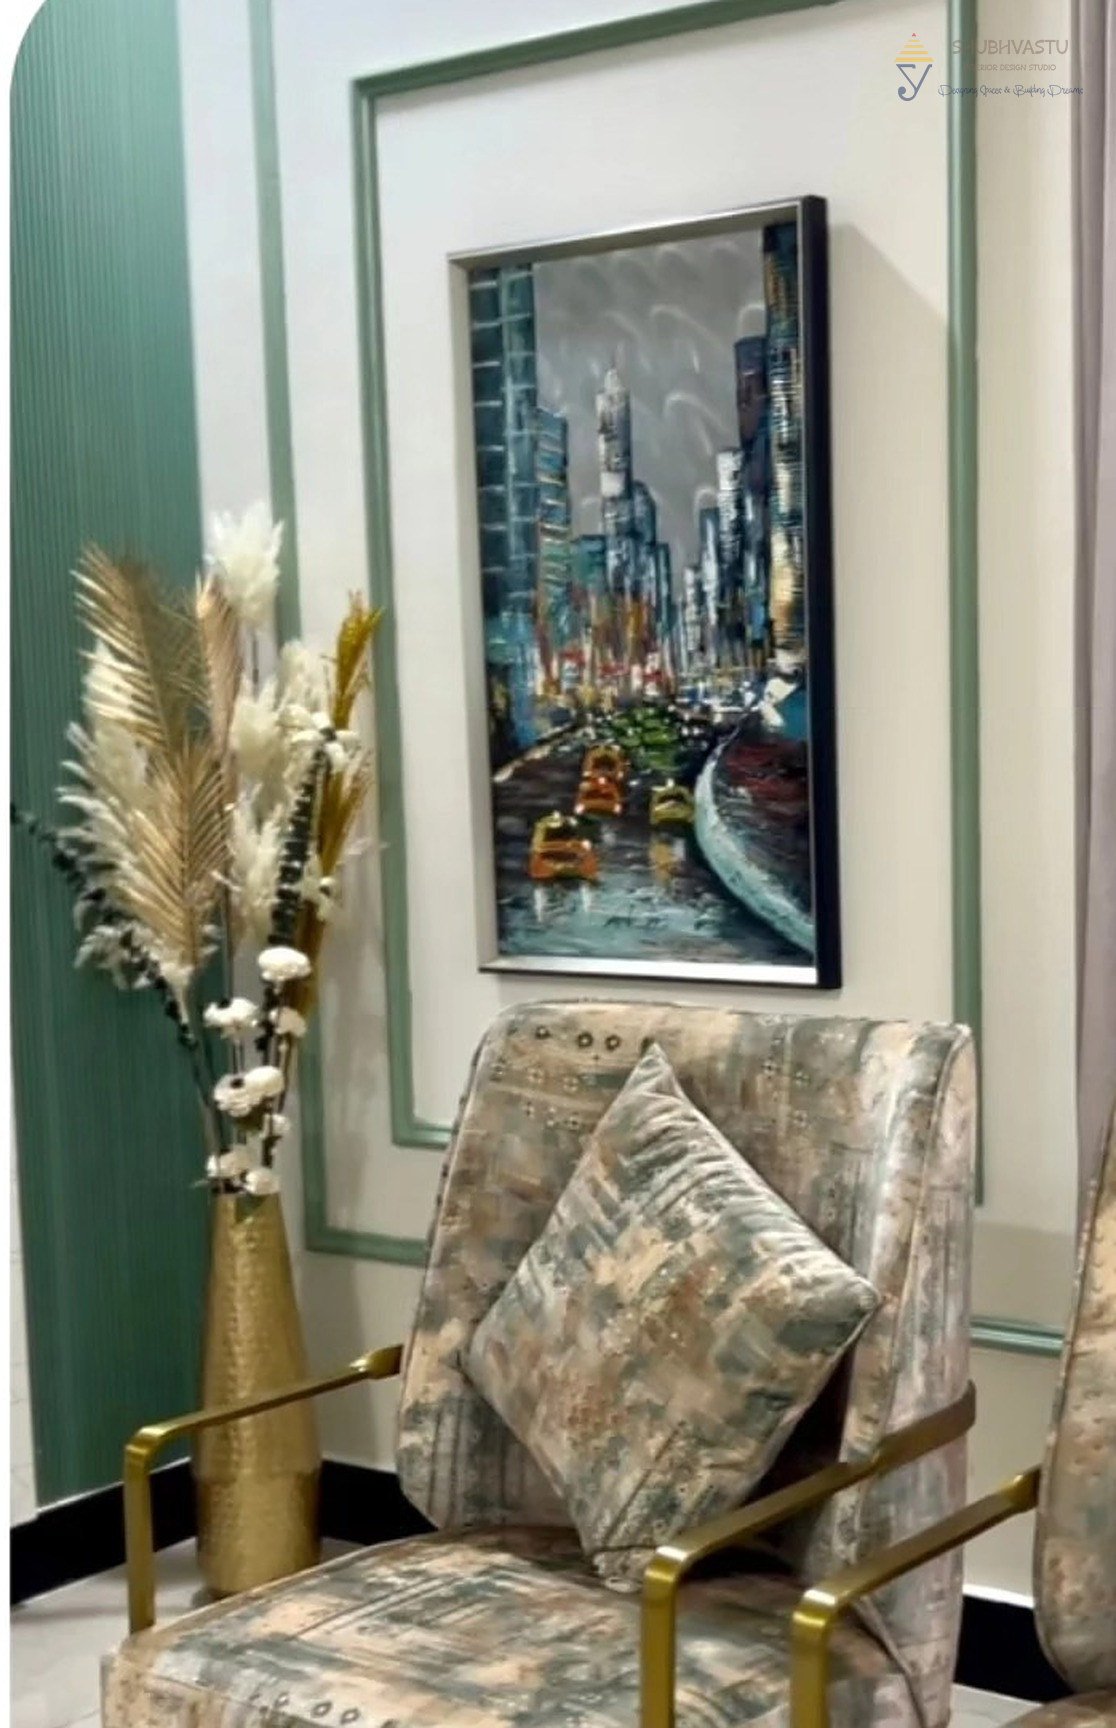
Lounge chairs city painting, interior by Shubhvastu Interior Design Studio
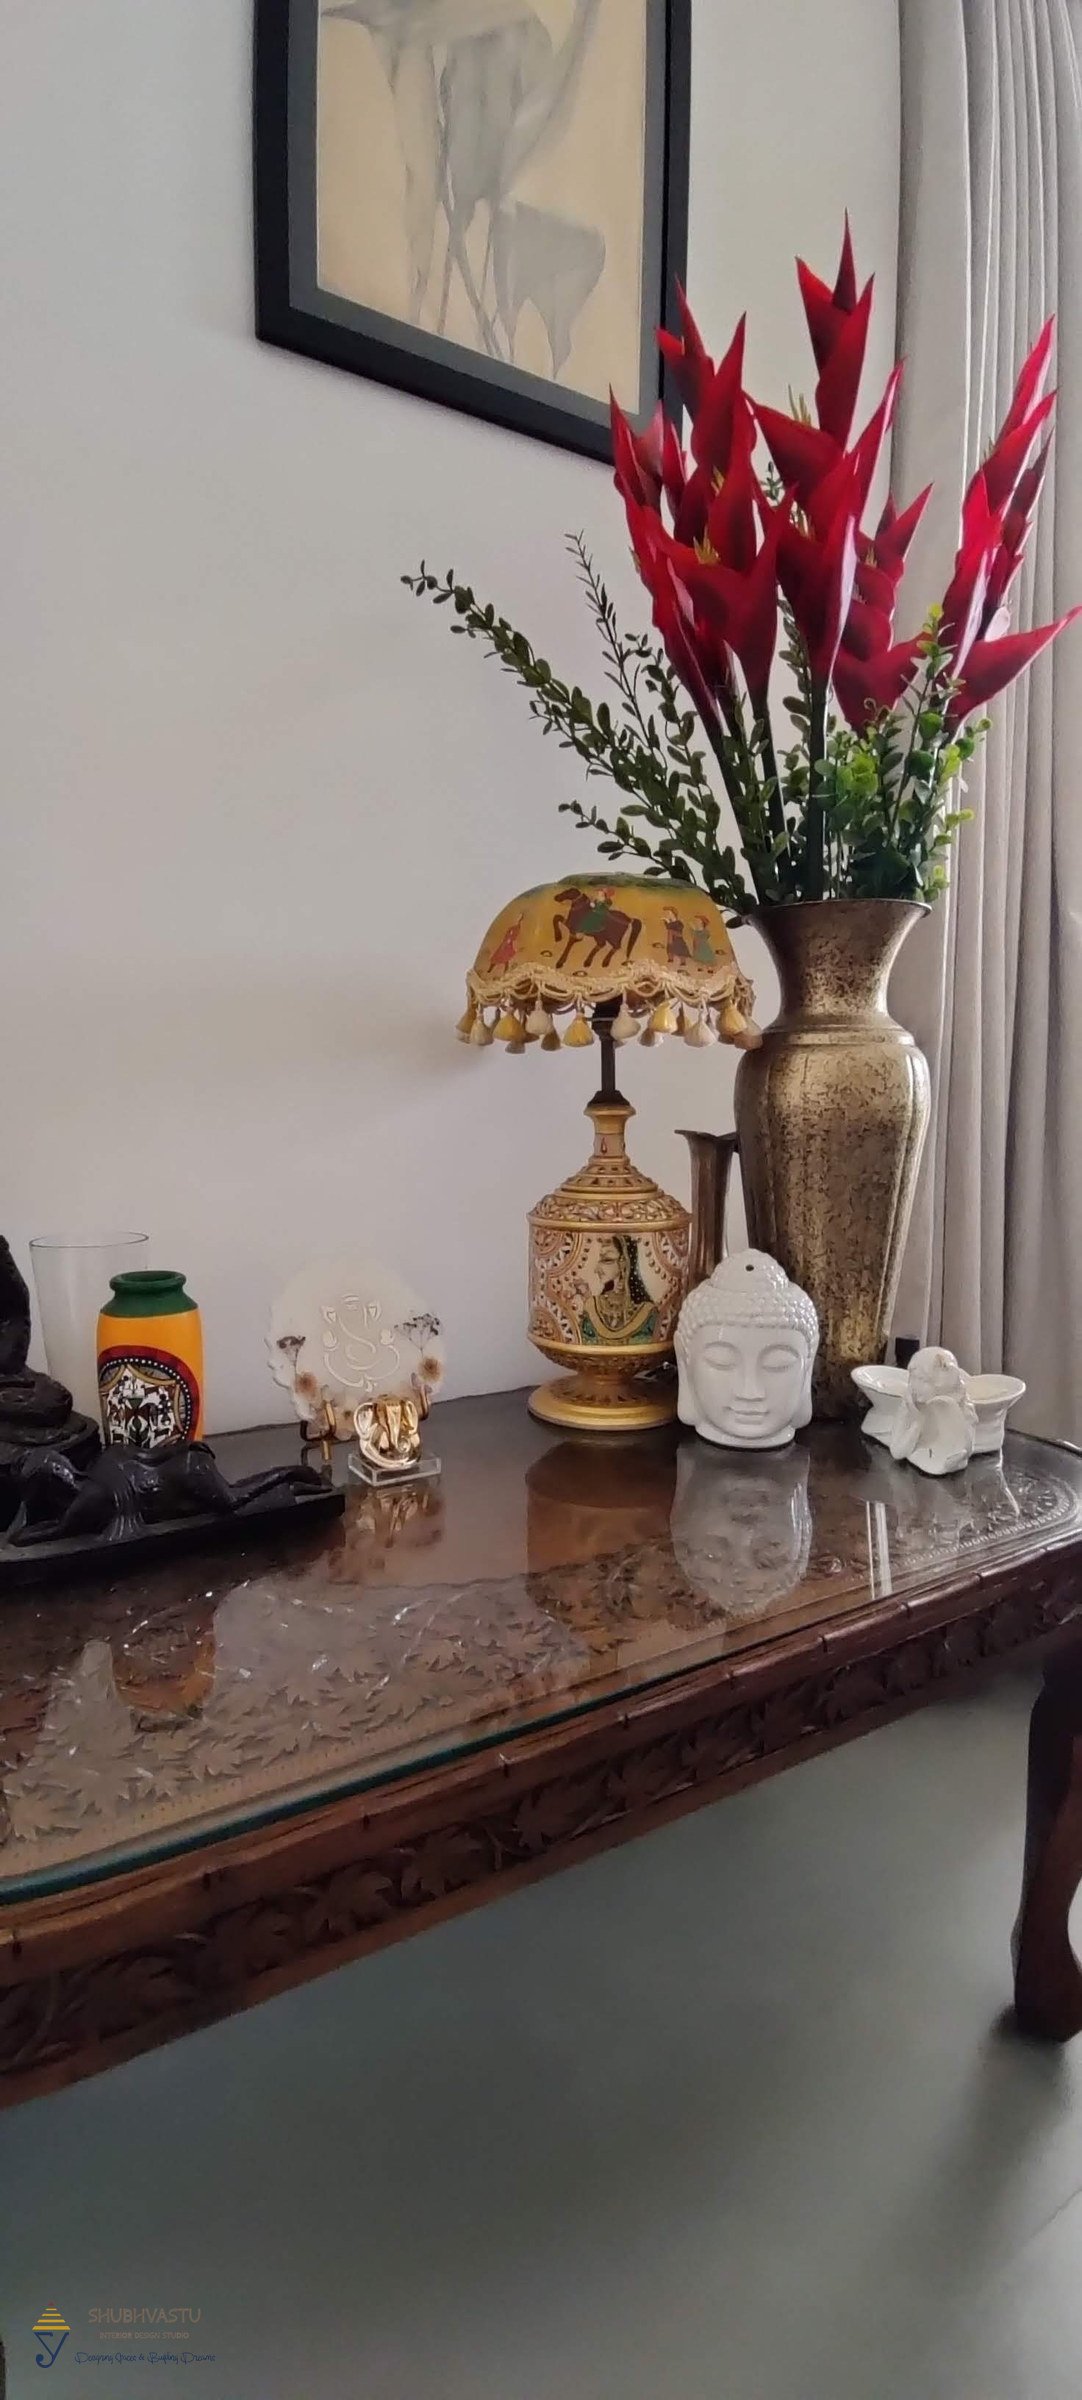
Console styling detail, interior by Shubhvastu Interior Design Studio
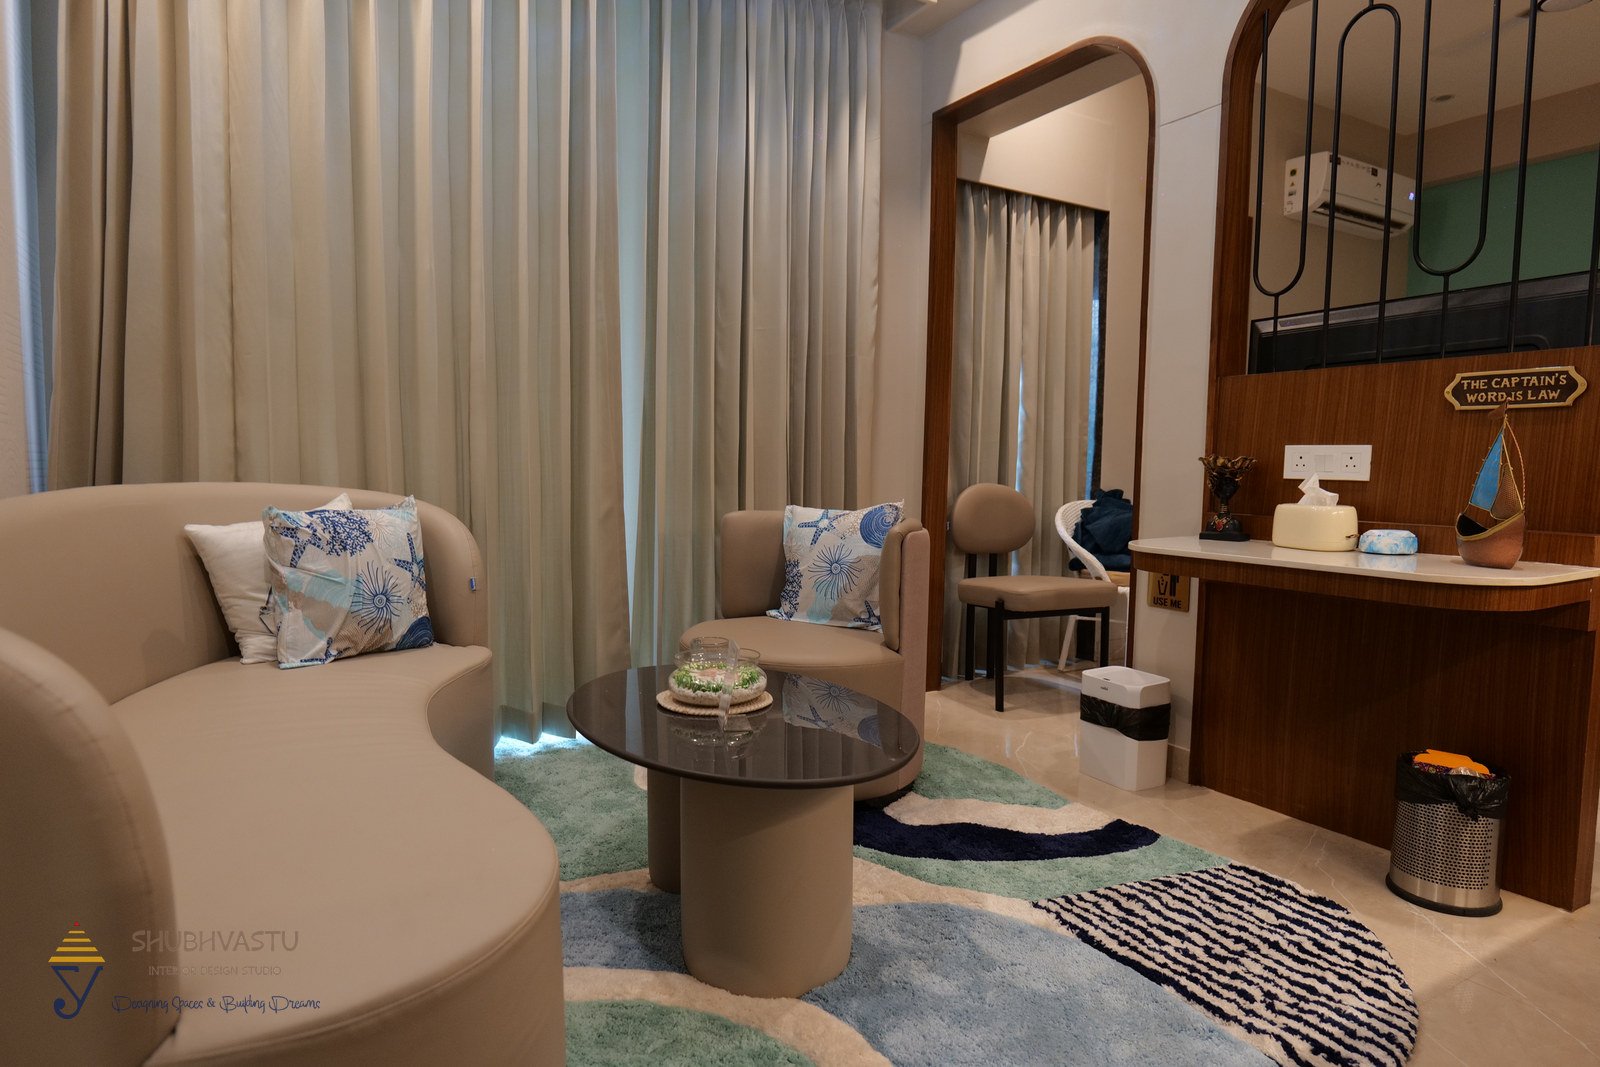
Kids lounge curved sofa, interior by Shubhvastu Interior Design Studio
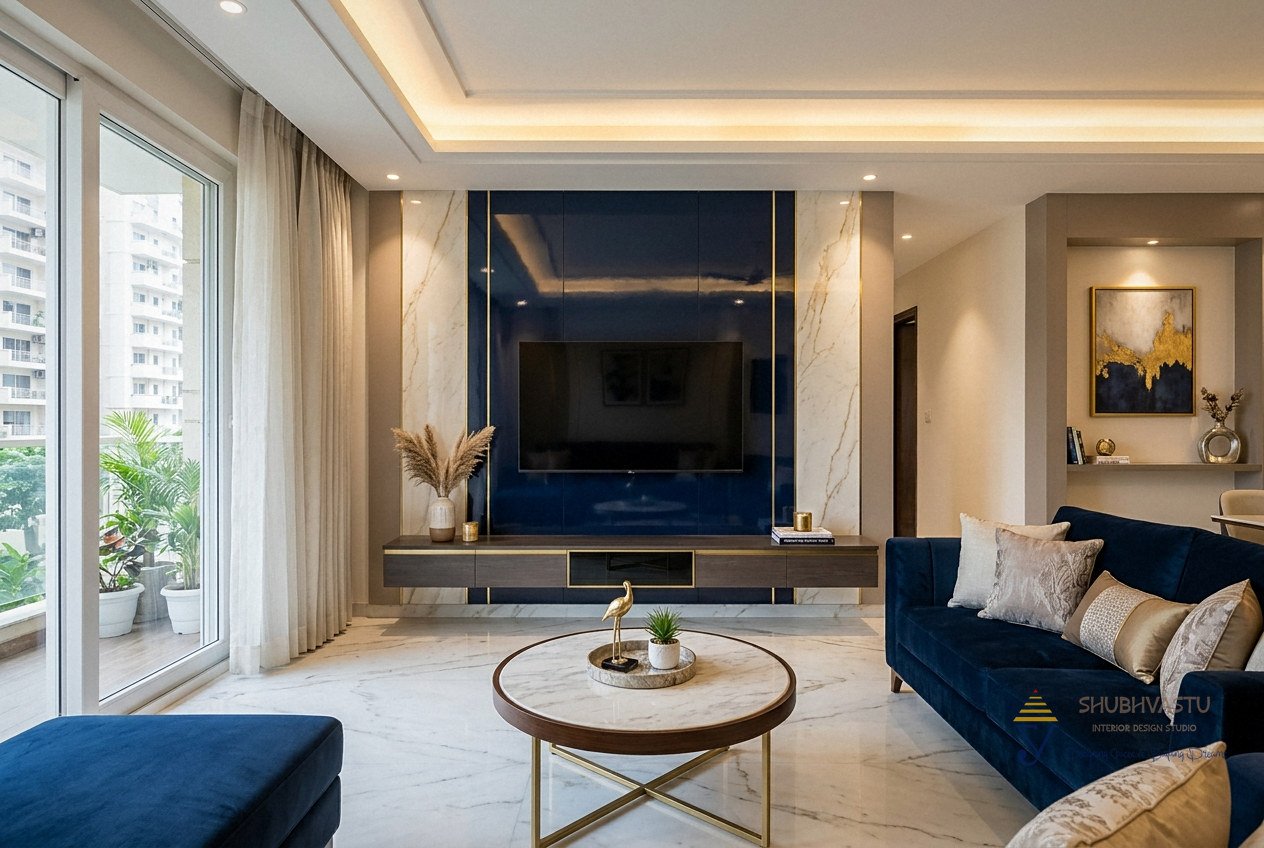
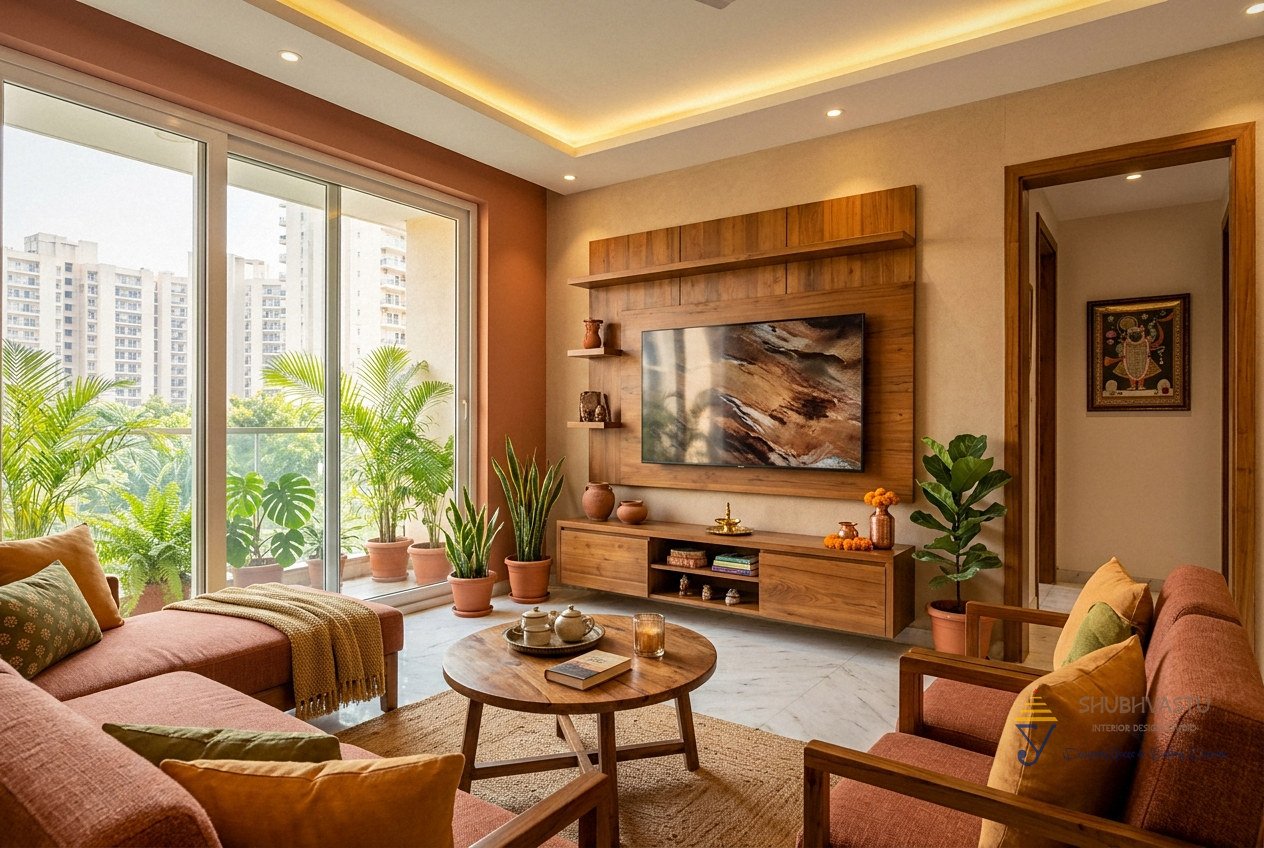
Premium living design concept by Shubhvastu (AI visualisation)
Trend living design concept by Shubhvastu (AI visualisation)
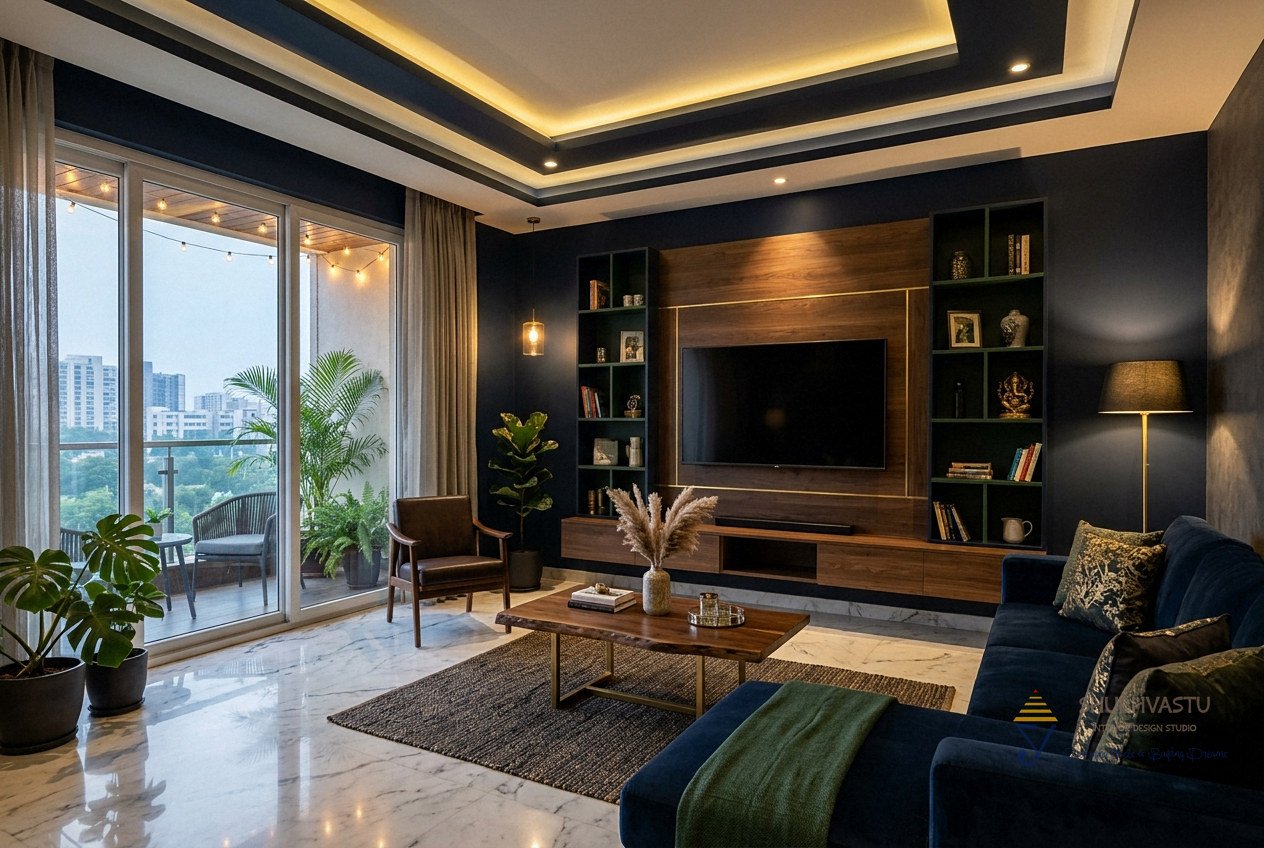
Design concept: dark living room by Shubhvastu Interior Design Studio (AI visualisation, not a completed project)
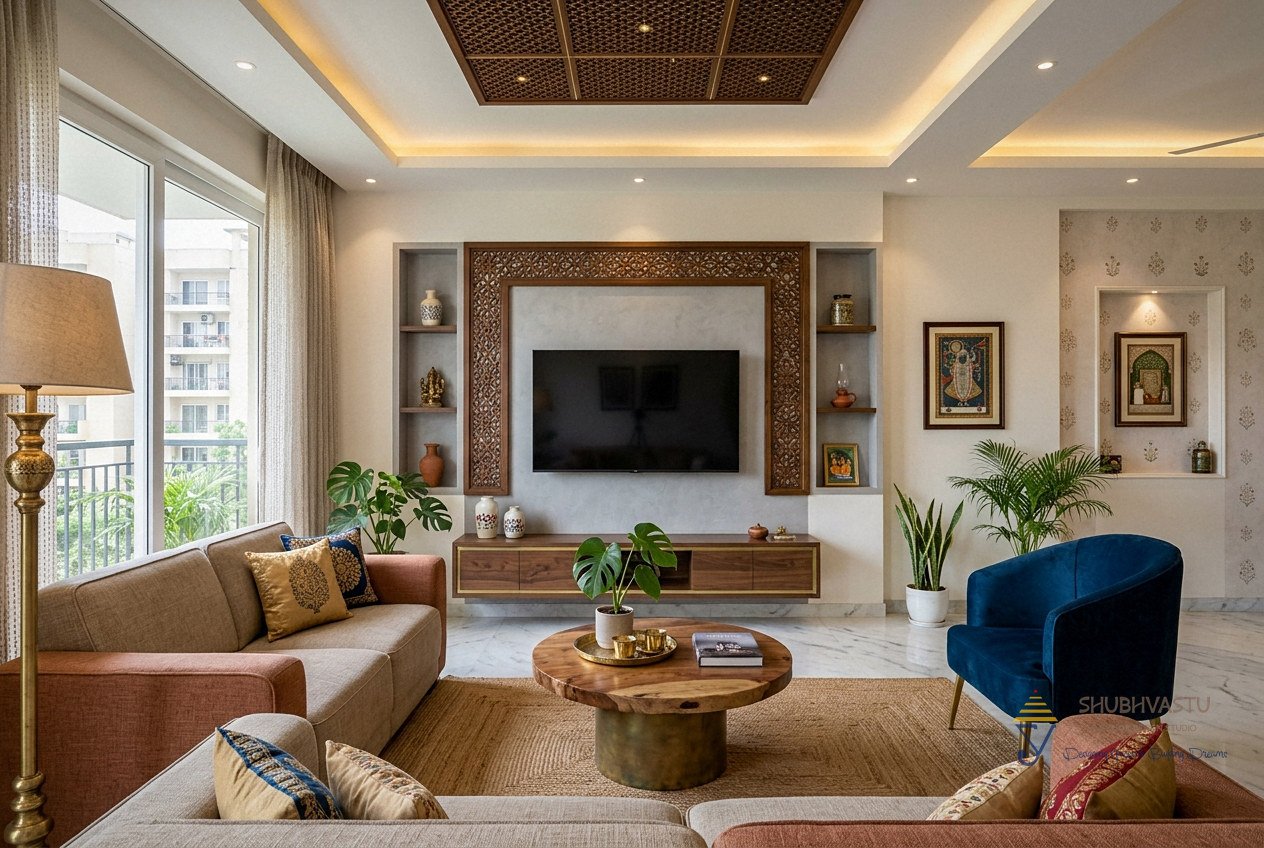
Design concept: modern heritage living room by Shubhvastu Interior Design Studio (AI visualisation, not a completed project)
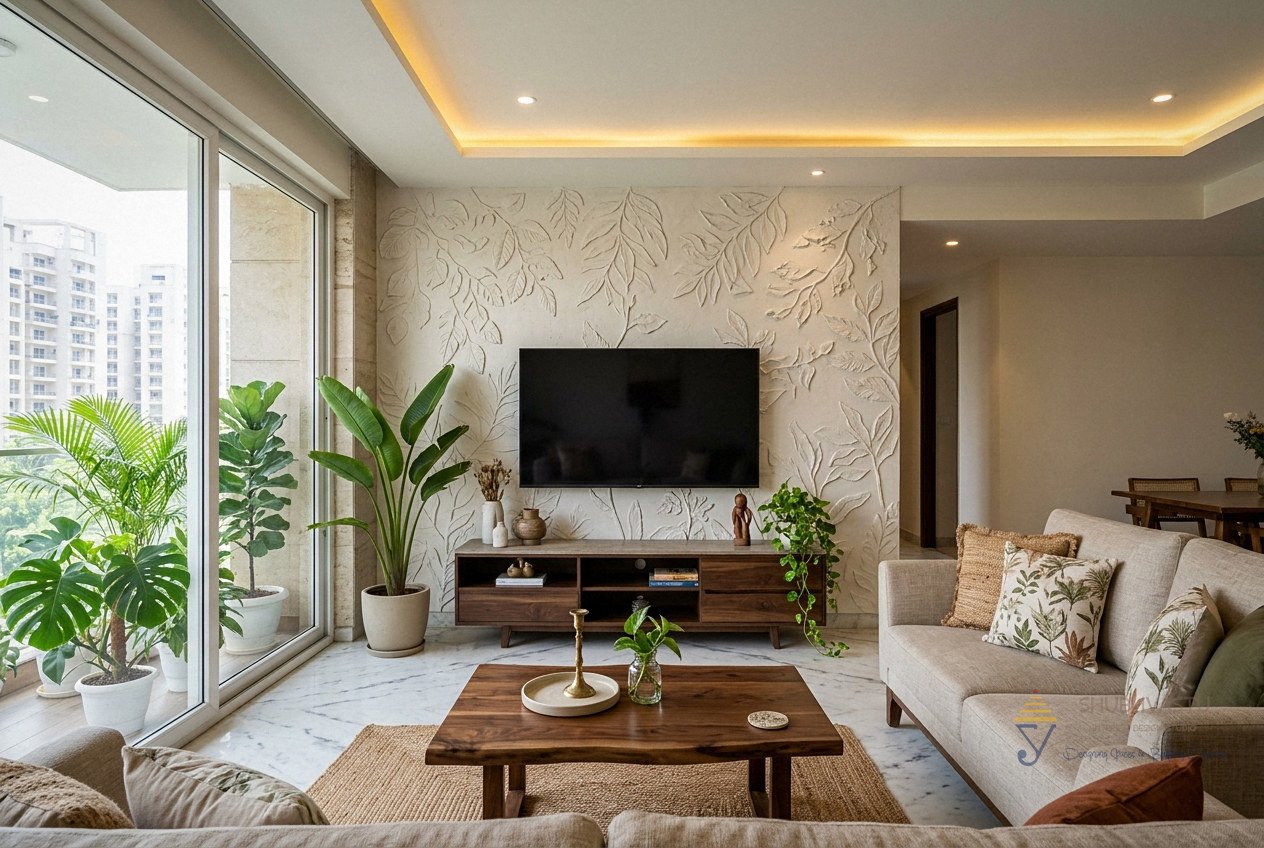
Design concept: nature-inspired living room by Shubhvastu Interior Design Studio (AI visualisation, not a completed project)
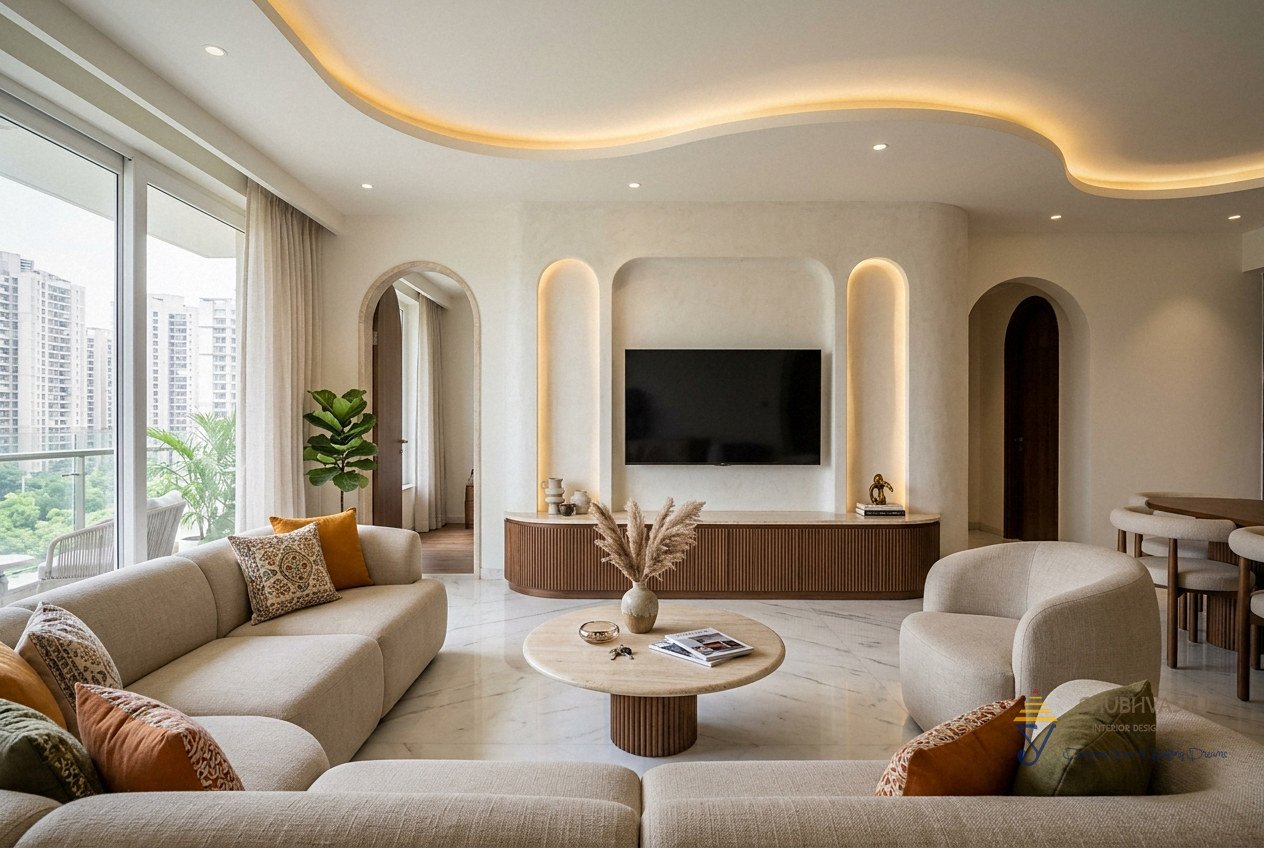
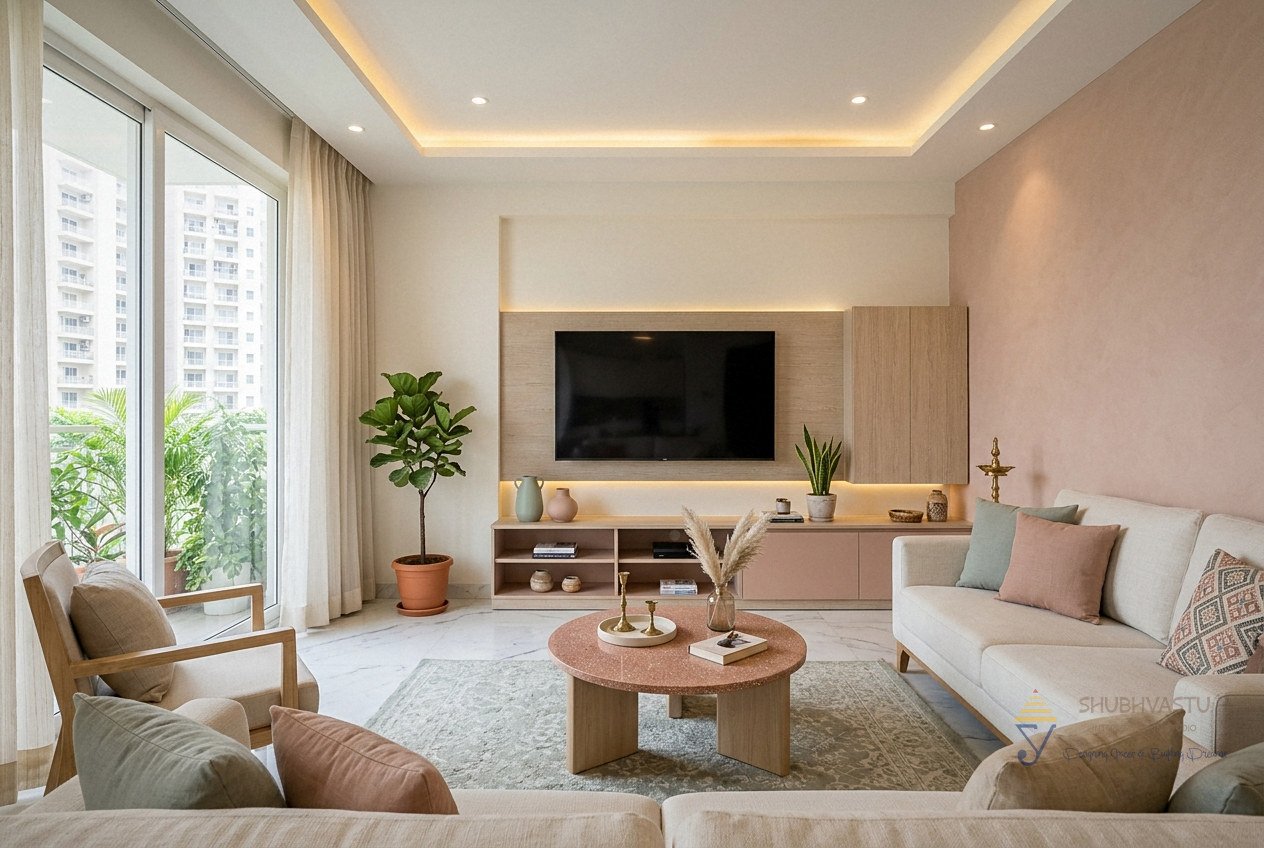
Design concept: soft living room by Shubhvastu Interior Design Studio (AI visualisation, not a completed project)
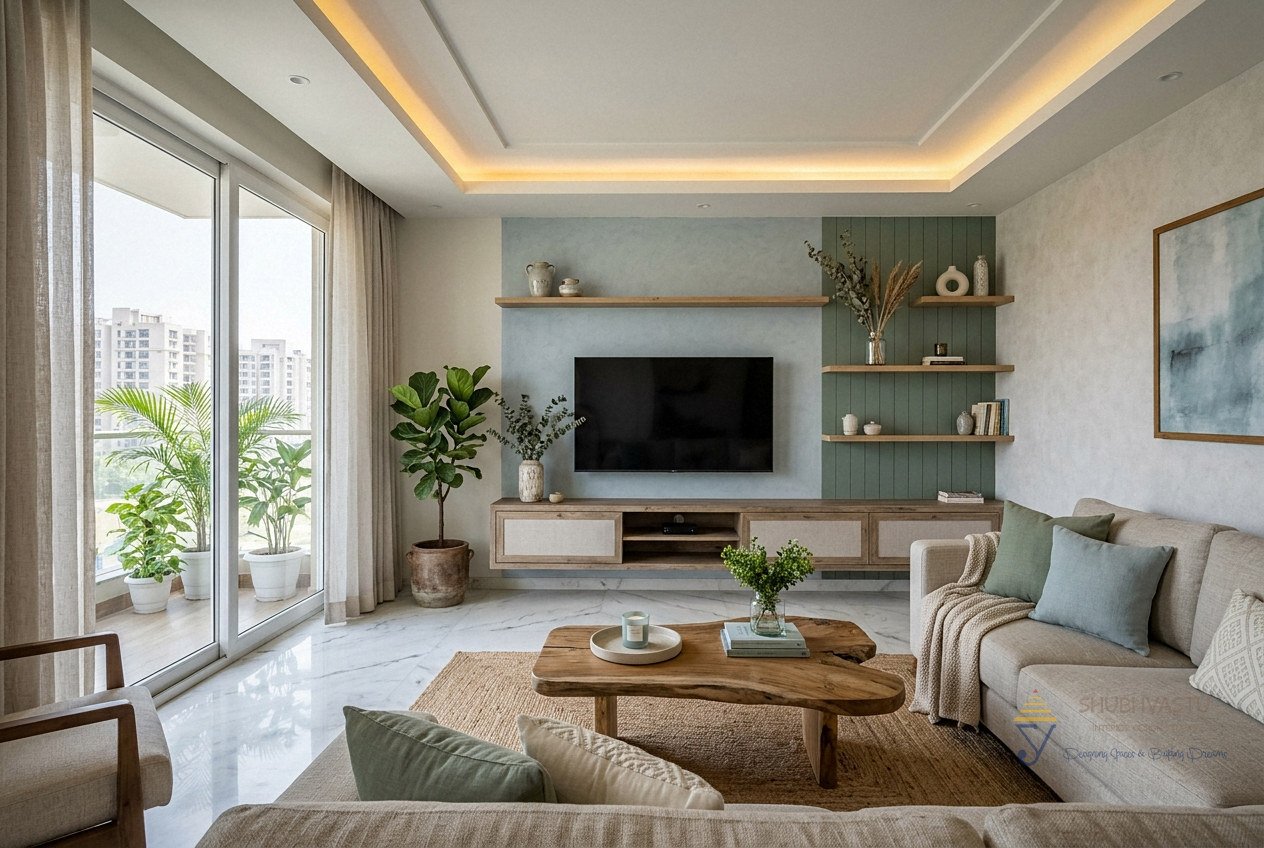
Design concept: soothing living room by Shubhvastu Interior Design Studio (AI visualisation, not a completed project)
Design concept: warm living room by Shubhvastu Interior Design Studio (AI visualisation, not a completed project)

Bedrooms

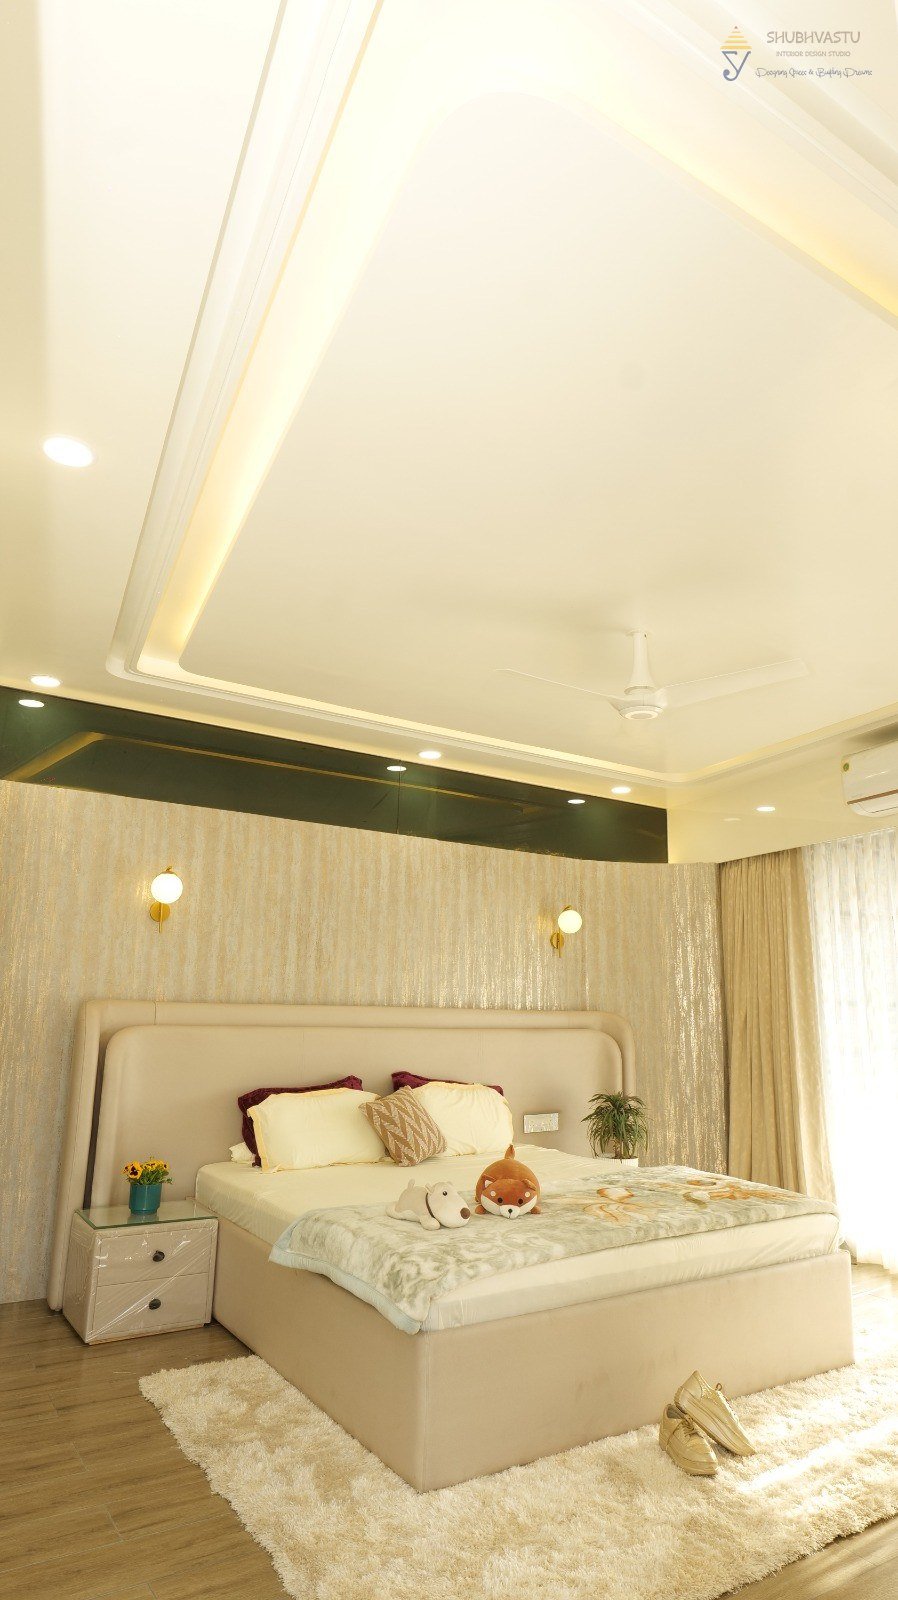
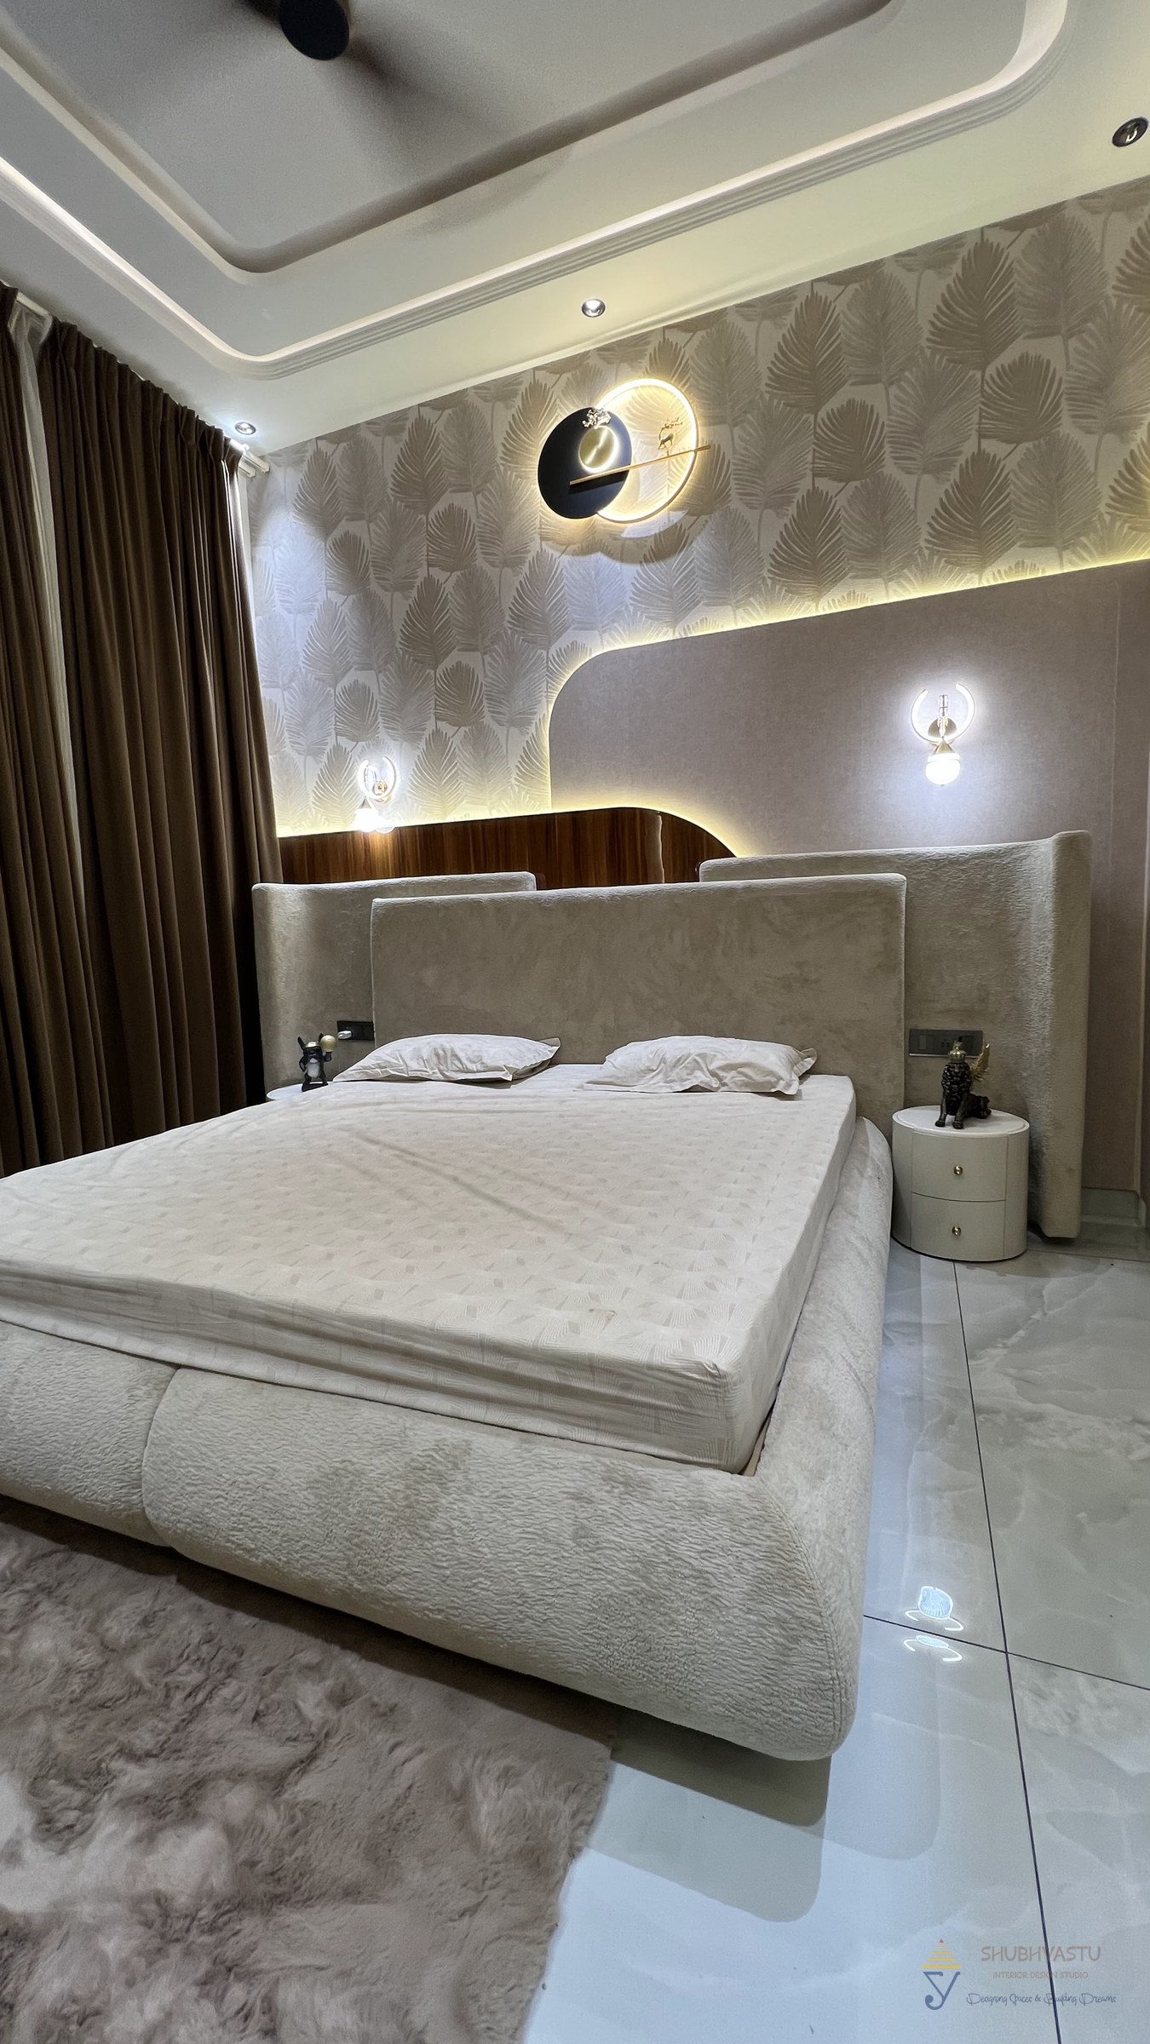
Bedroom upholstered bed wide, interior by Shubhvastu Interior Design Studio
Bedroom upholstered bed, interior by Shubhvastu Interior Design Studio
Bedroom cream upholstered bed, interior by Shubhvastu Interior Design Studio
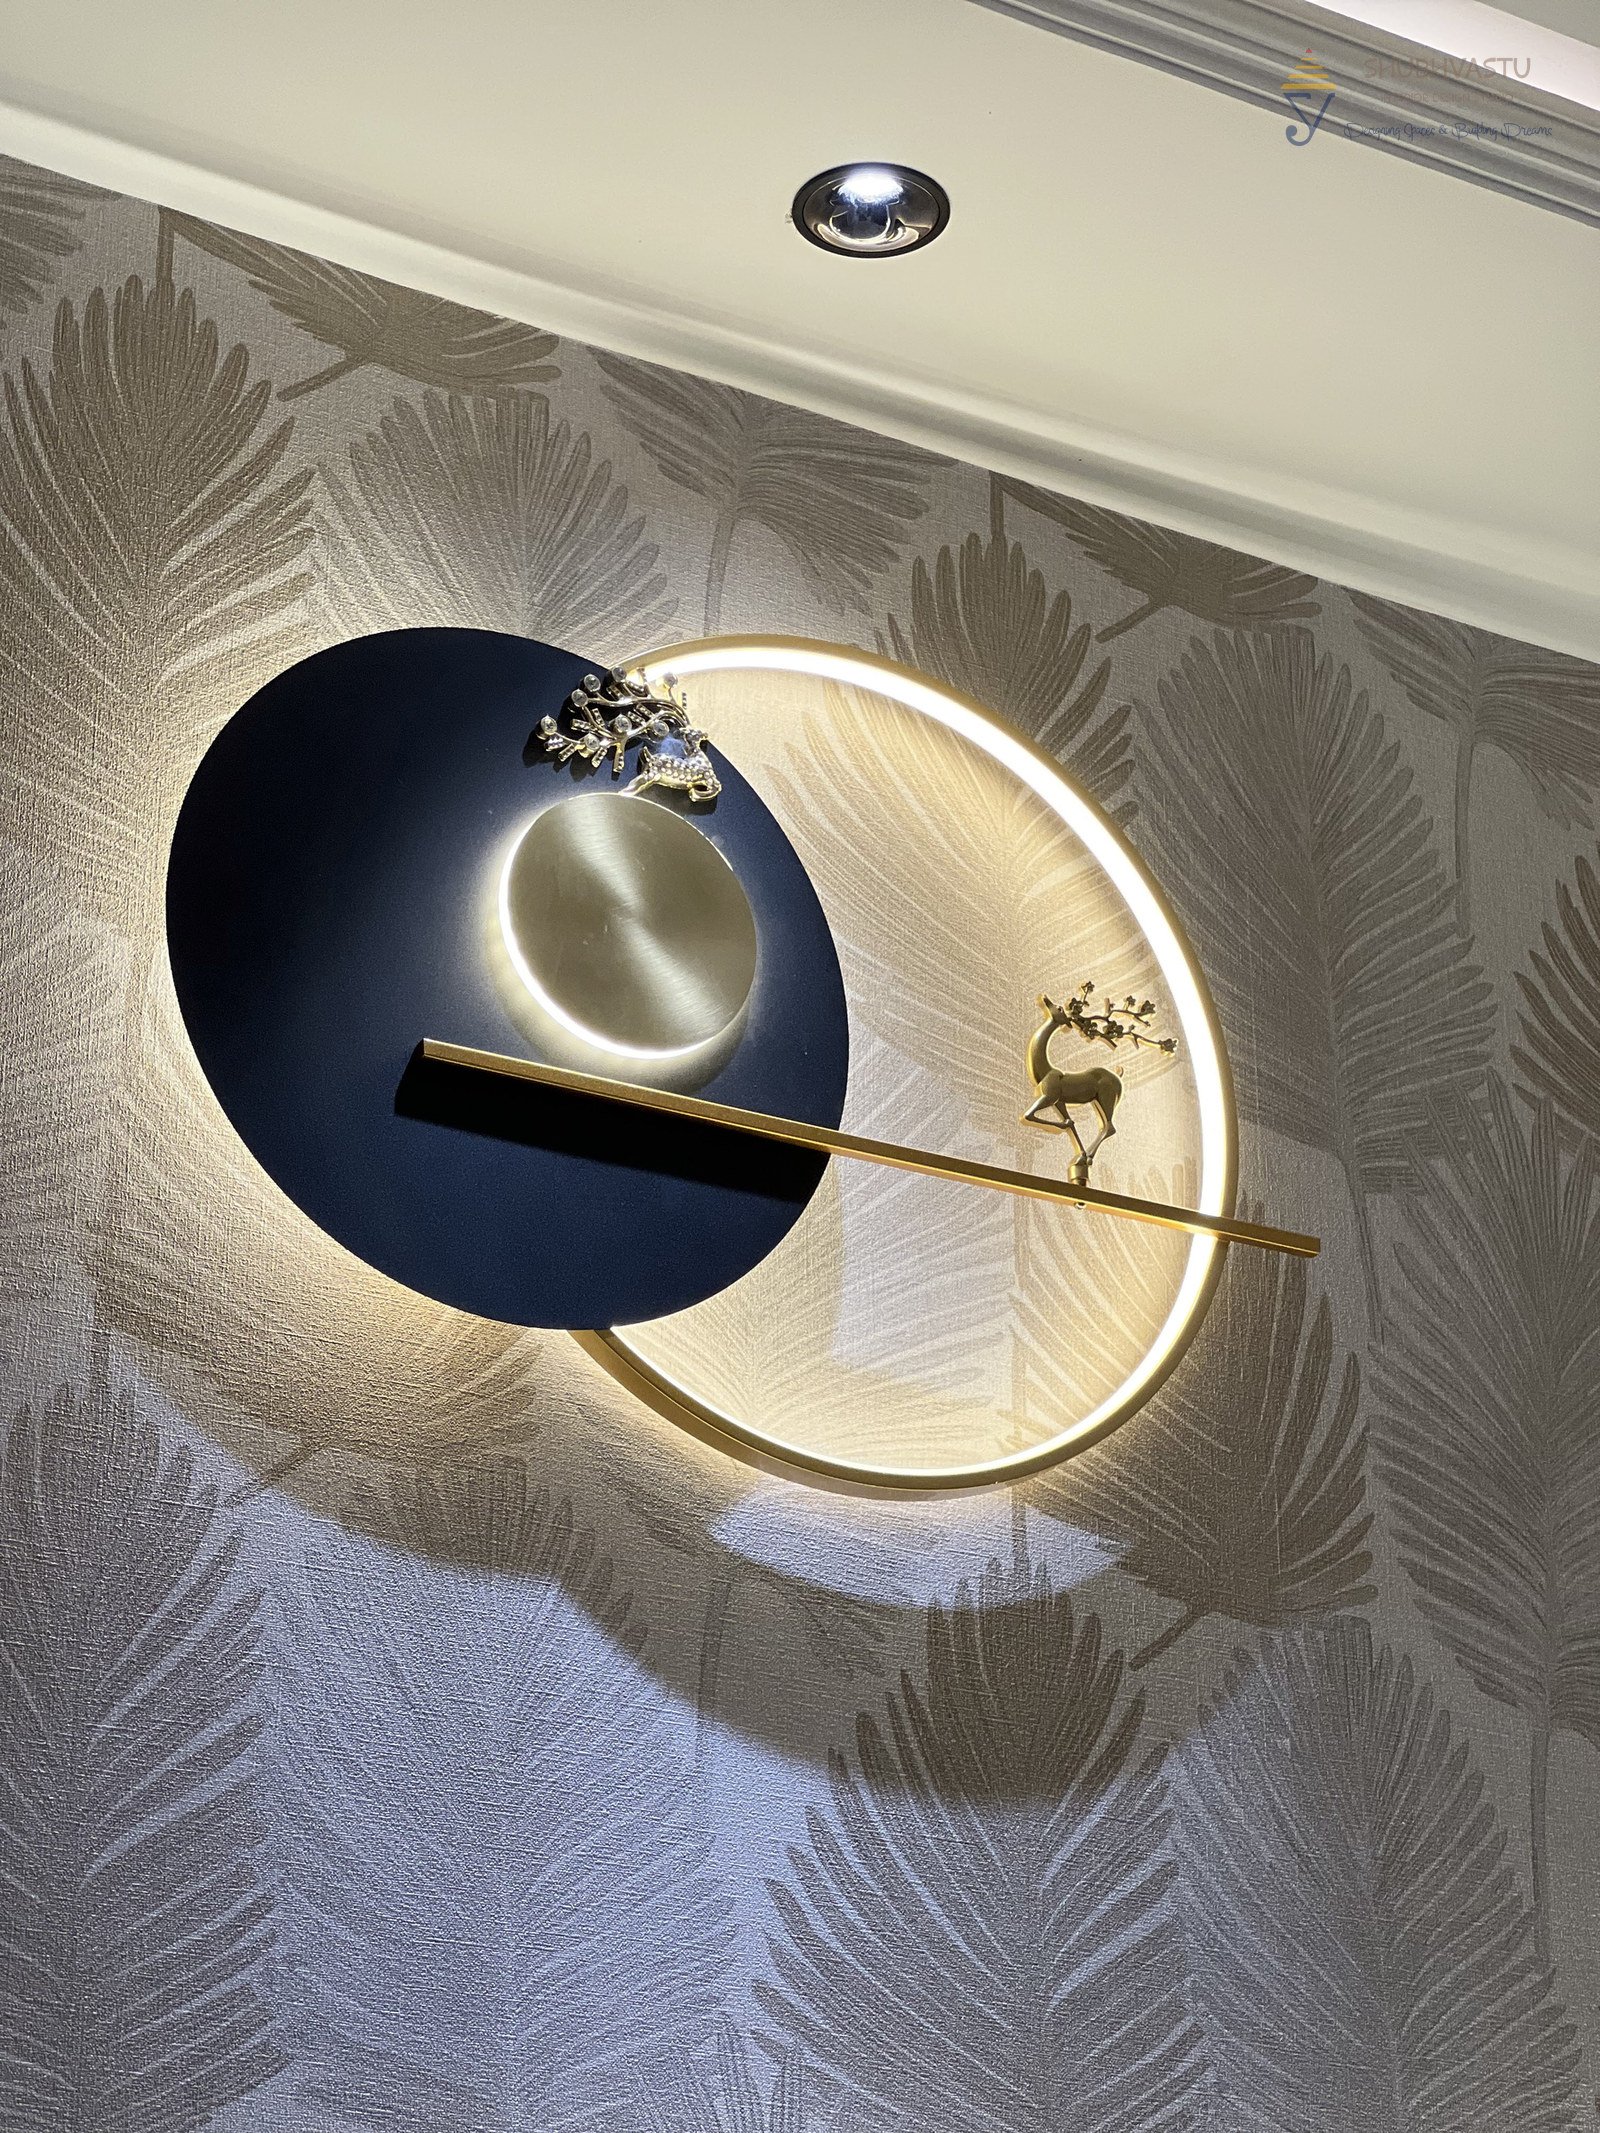
Bedroom moon wall light detail, interior by Shubhvastu Interior Design Studio
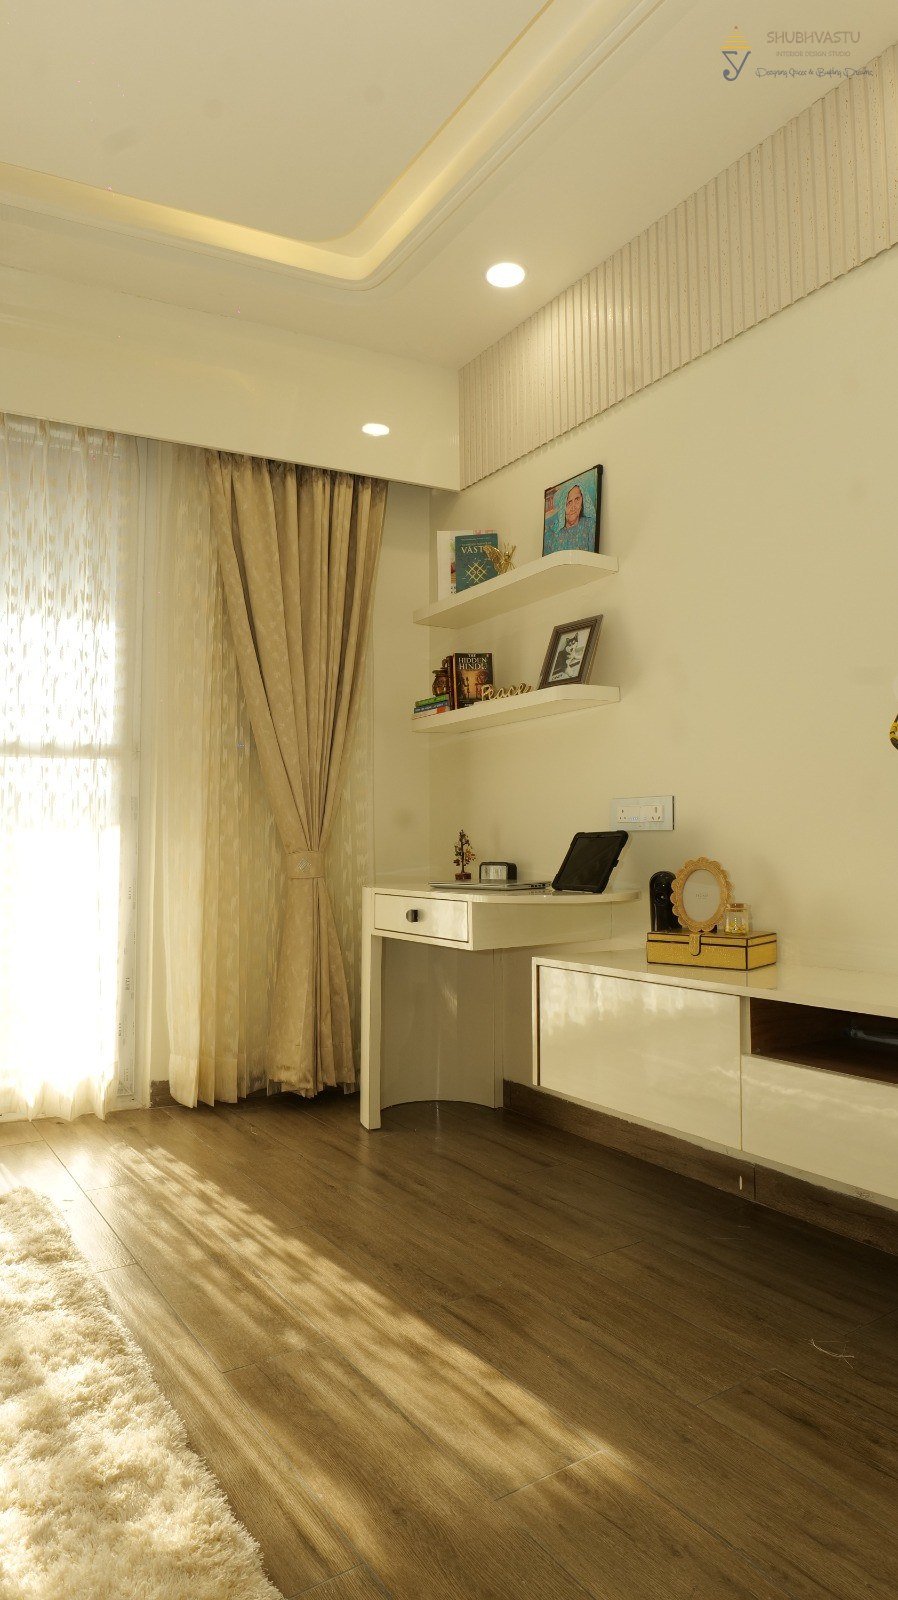
Bedroom study desk curtains, interior by Shubhvastu Interior Design Studio
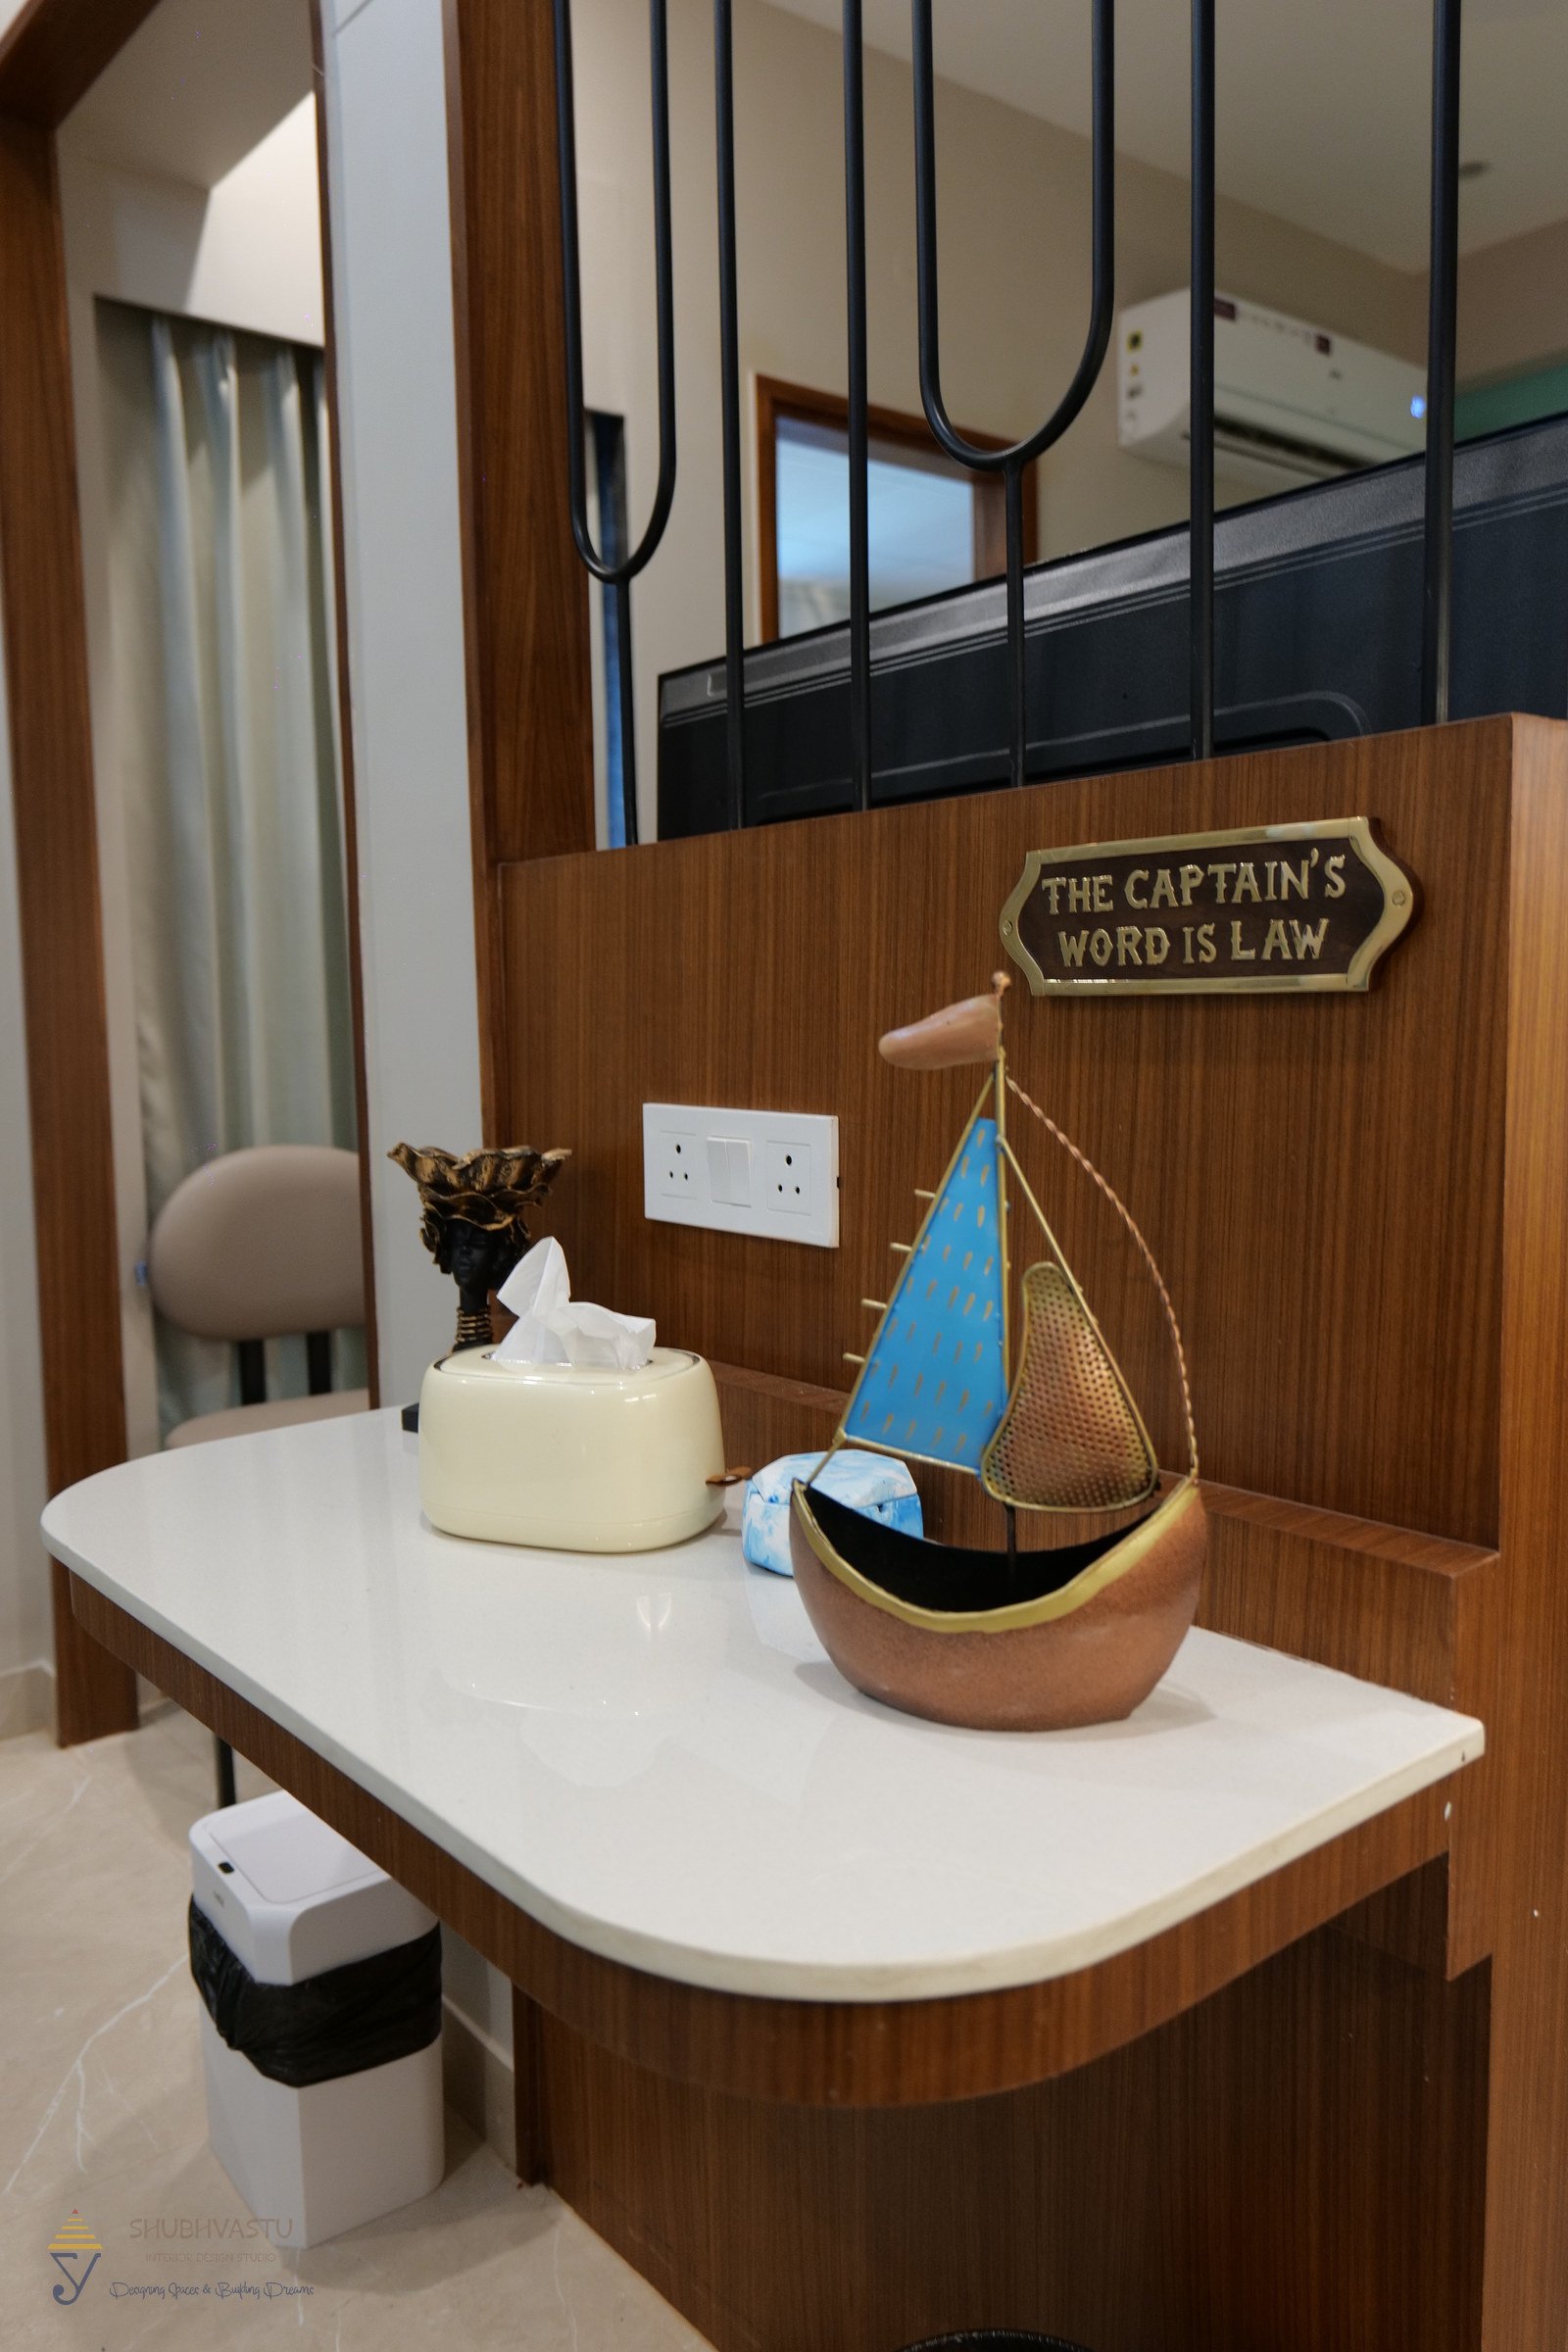
Kids study desk detail, interior by Shubhvastu Interior Design Studio
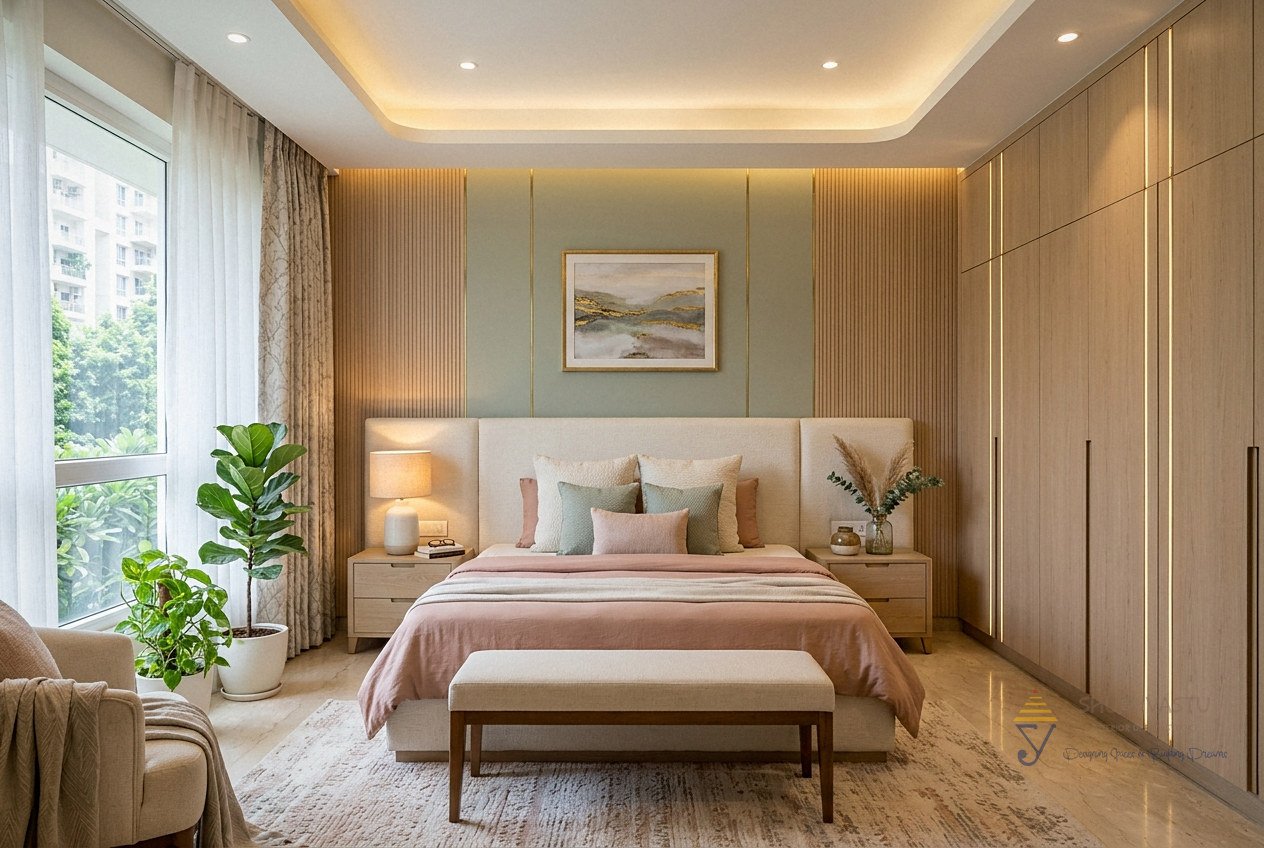
Soft bedroom design concept by Shubhvastu (AI visualisation)
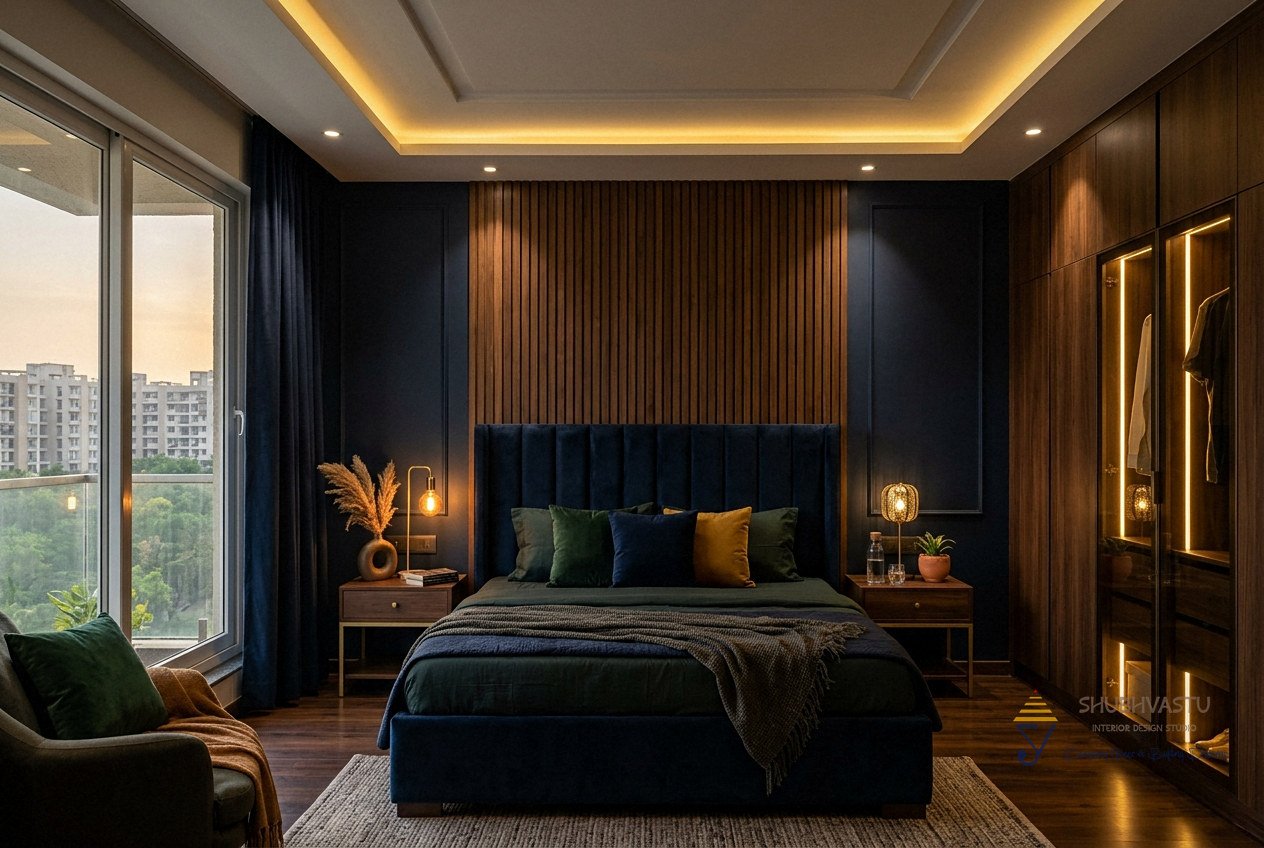
Dark bedroom design concept by Shubhvastu (AI visualisation)
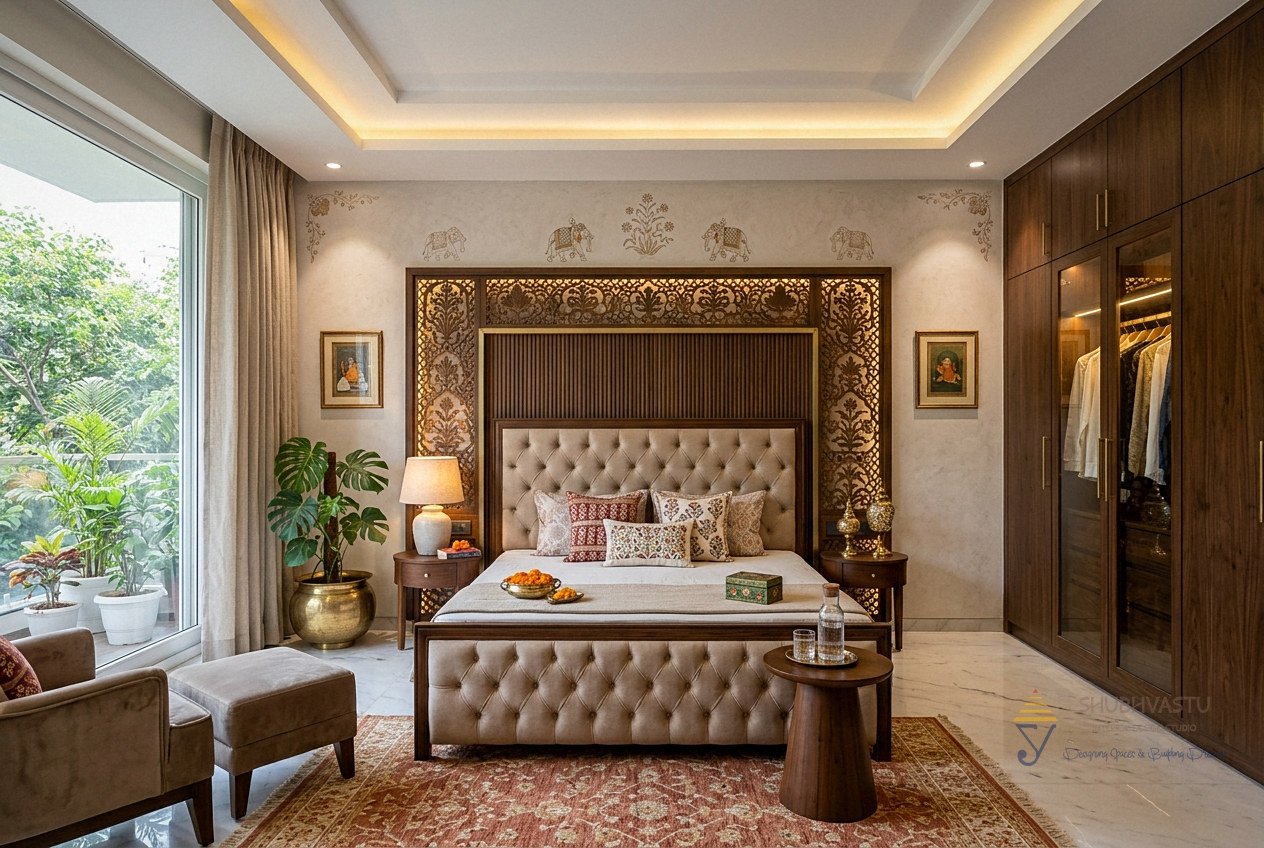
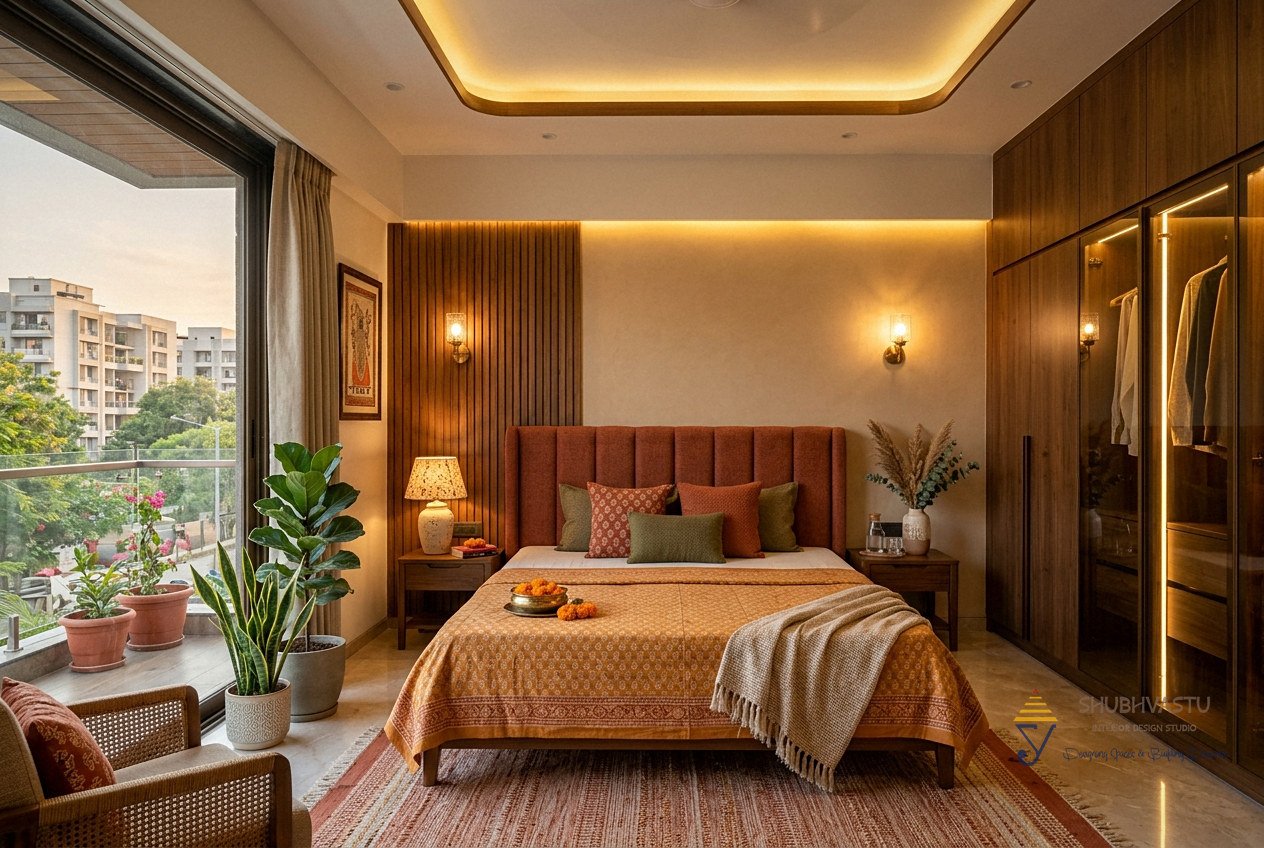
Design concept: modern heritage master bedroom by Shubhvastu Interior Design Studio (AI visualisation, not a completed project)
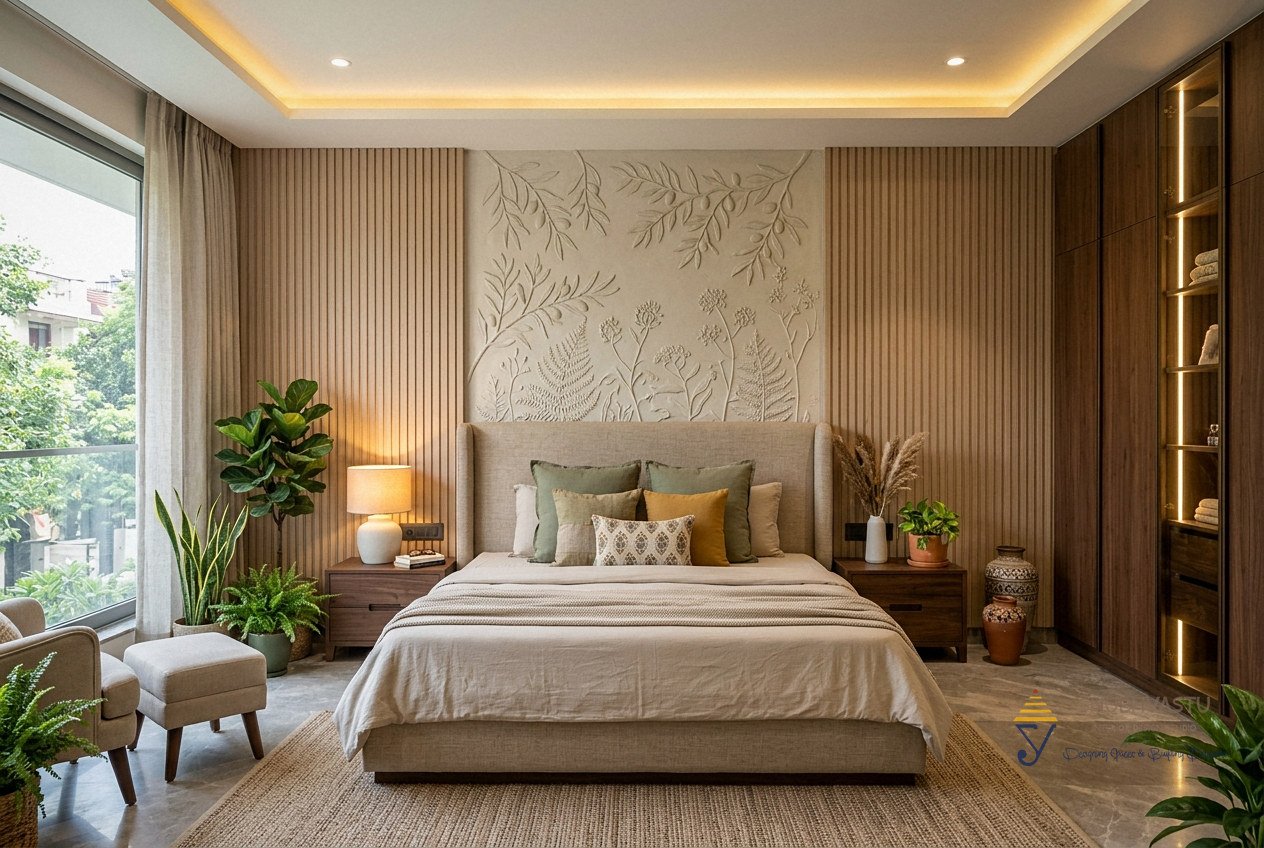
Design concept: nature-inspired master bedroom by Shubhvastu Interior Design Studio (AI visualisation, not a completed project)
Design concept: premium master bedroom by Shubhvastu Interior Design Studio (AI visualisation, not a completed project)
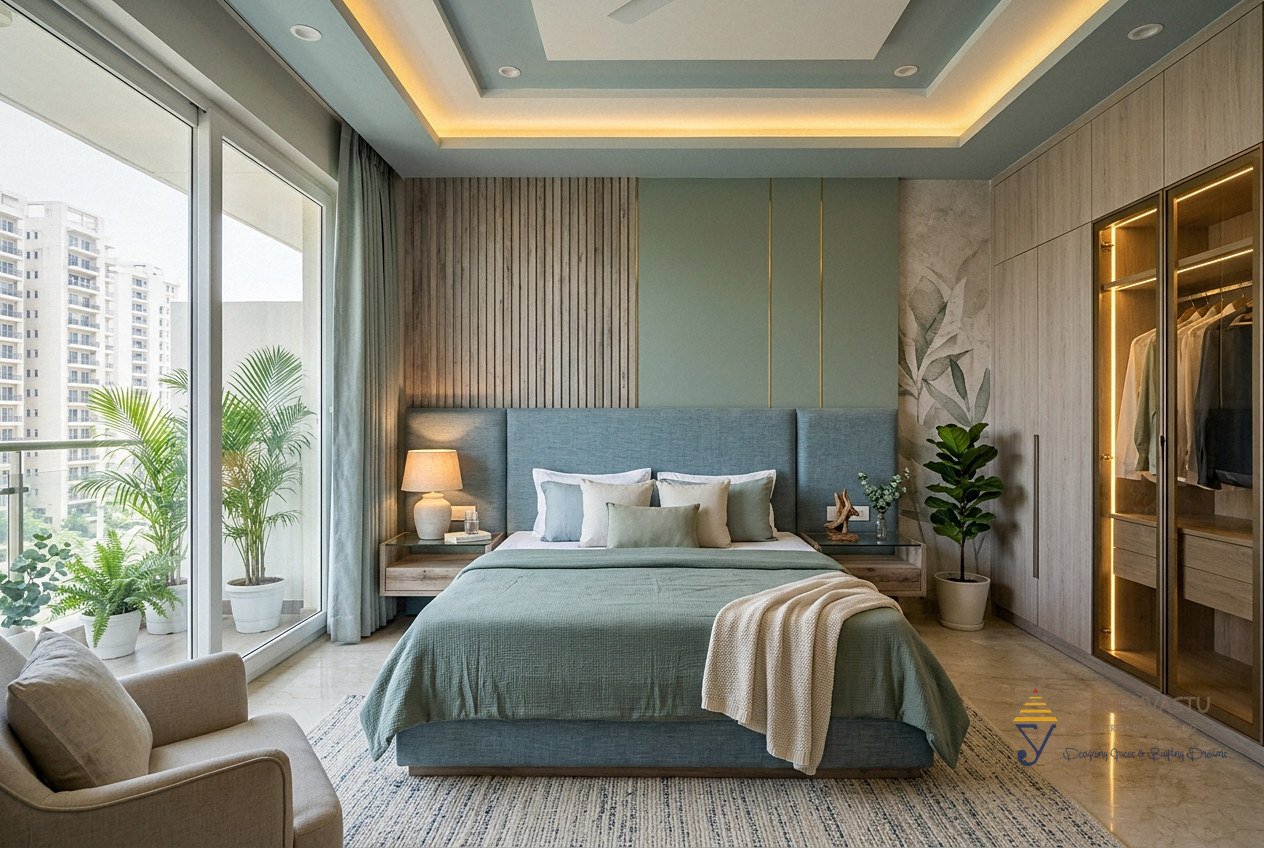
Design concept: soothing master bedroom by Shubhvastu Interior Design Studio (AI visualisation, not a completed project)
Design concept: 2026 trend master bedroom by Shubhvastu Interior Design Studio (AI visualisation, not a completed project)
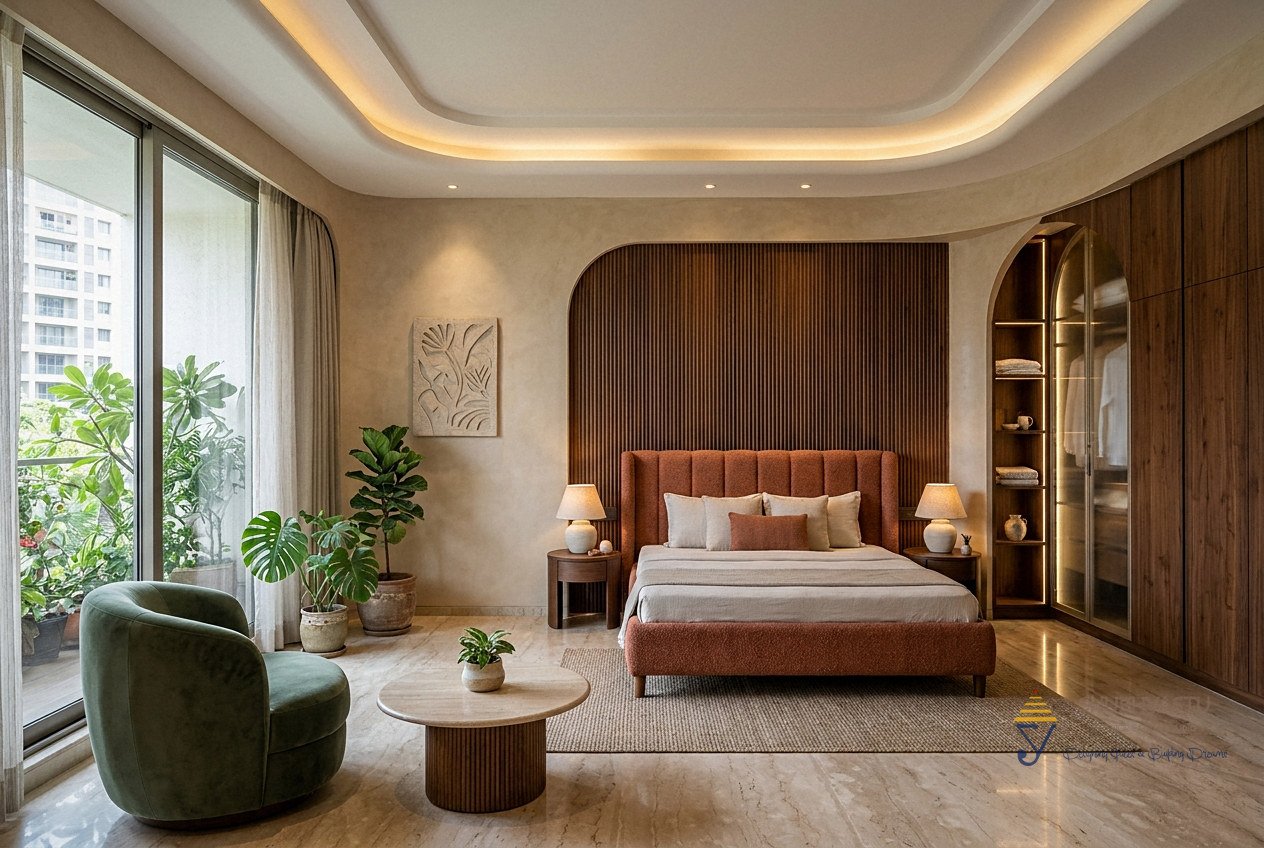
Design concept: warm master bedroom by Shubhvastu Interior Design Studio (AI visualisation, not a completed project)

Kitchens

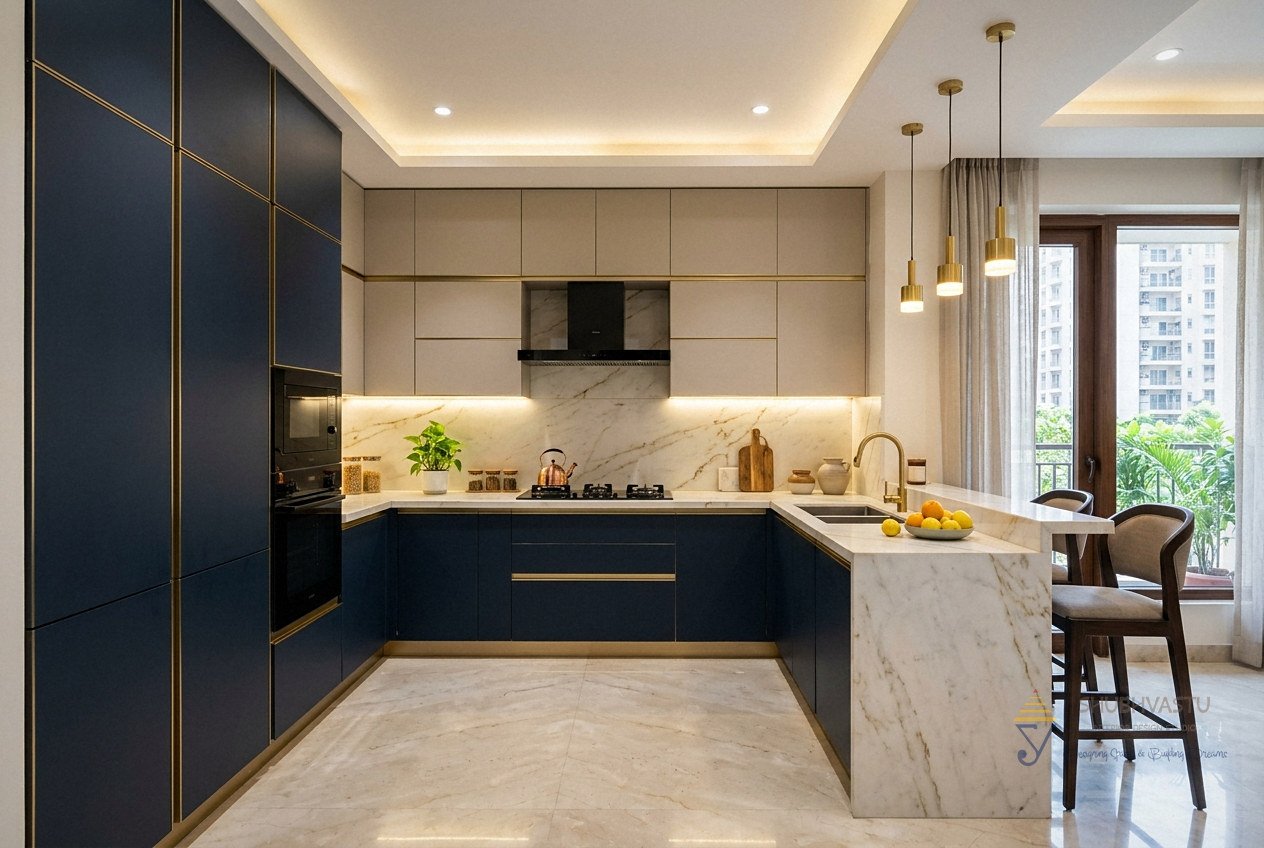
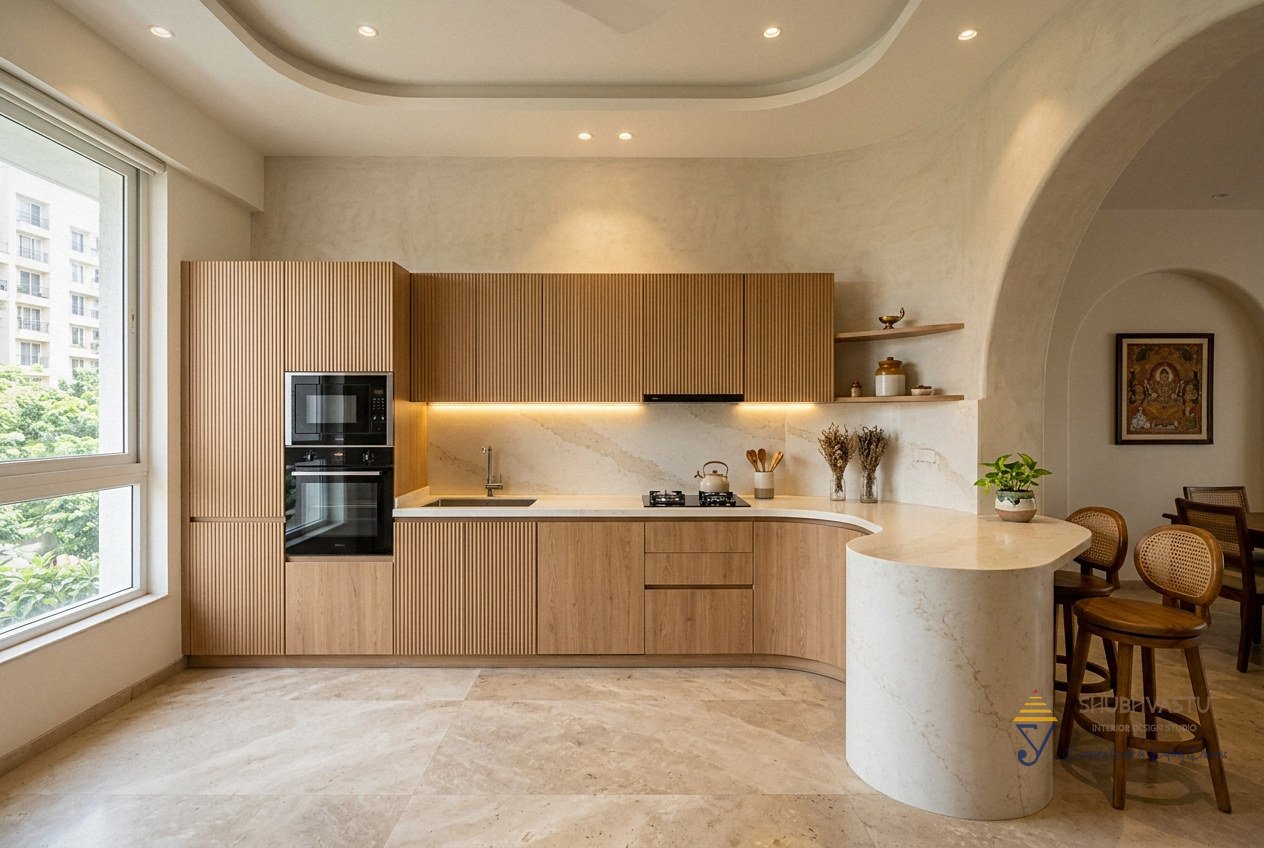
Premium kitchen design concept by Shubhvastu (AI visualisation)
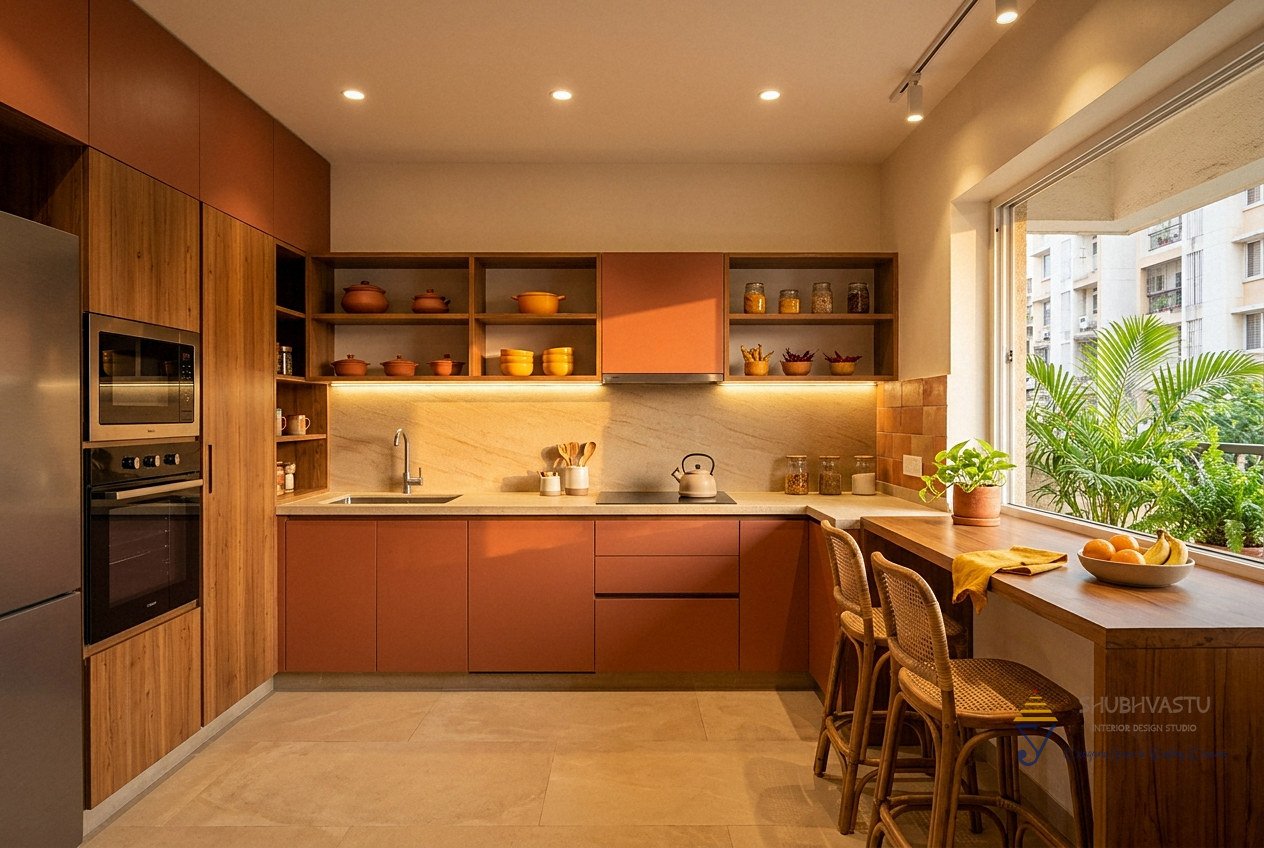
Warm kitchen design concept by Shubhvastu (AI visualisation)
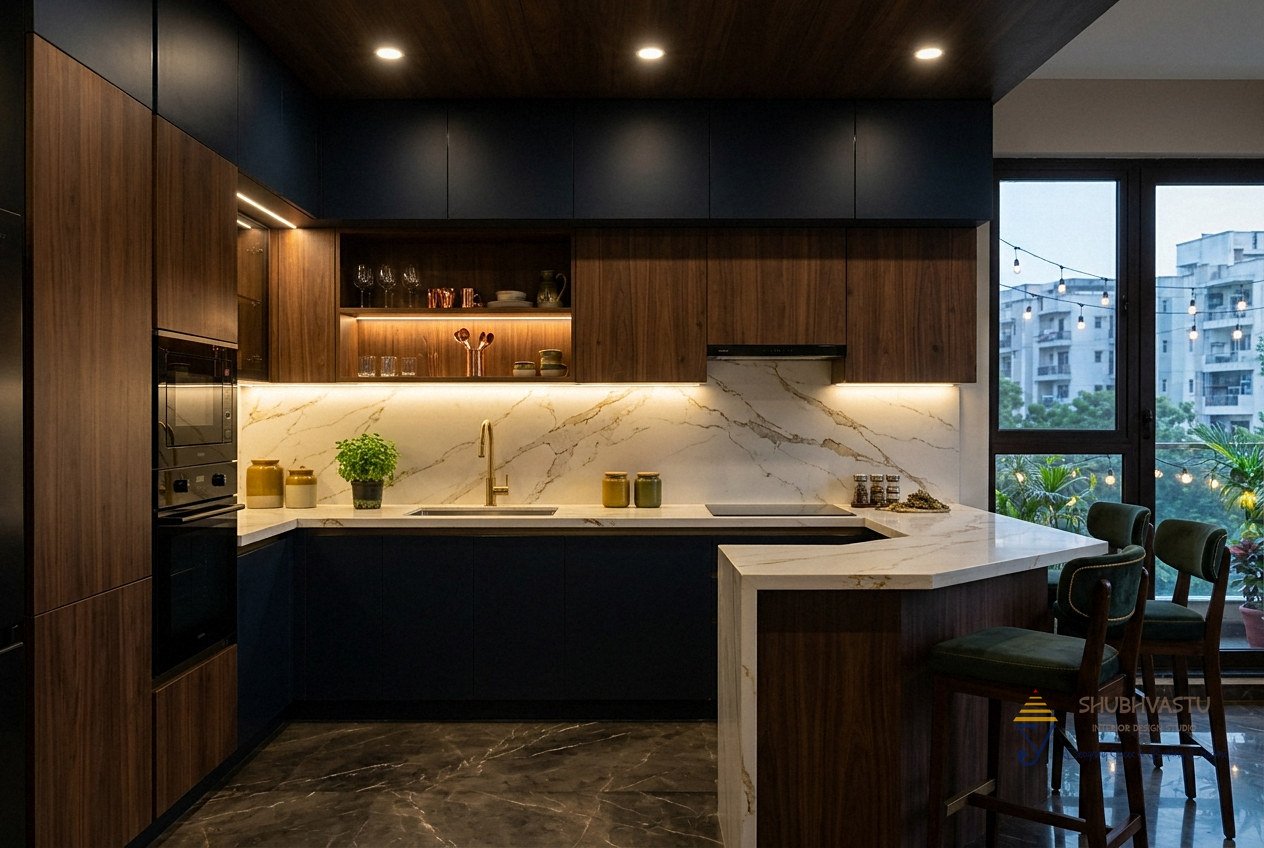
Design concept: dark modular kitchen by Shubhvastu Interior Design Studio (AI visualisation, not a completed project)
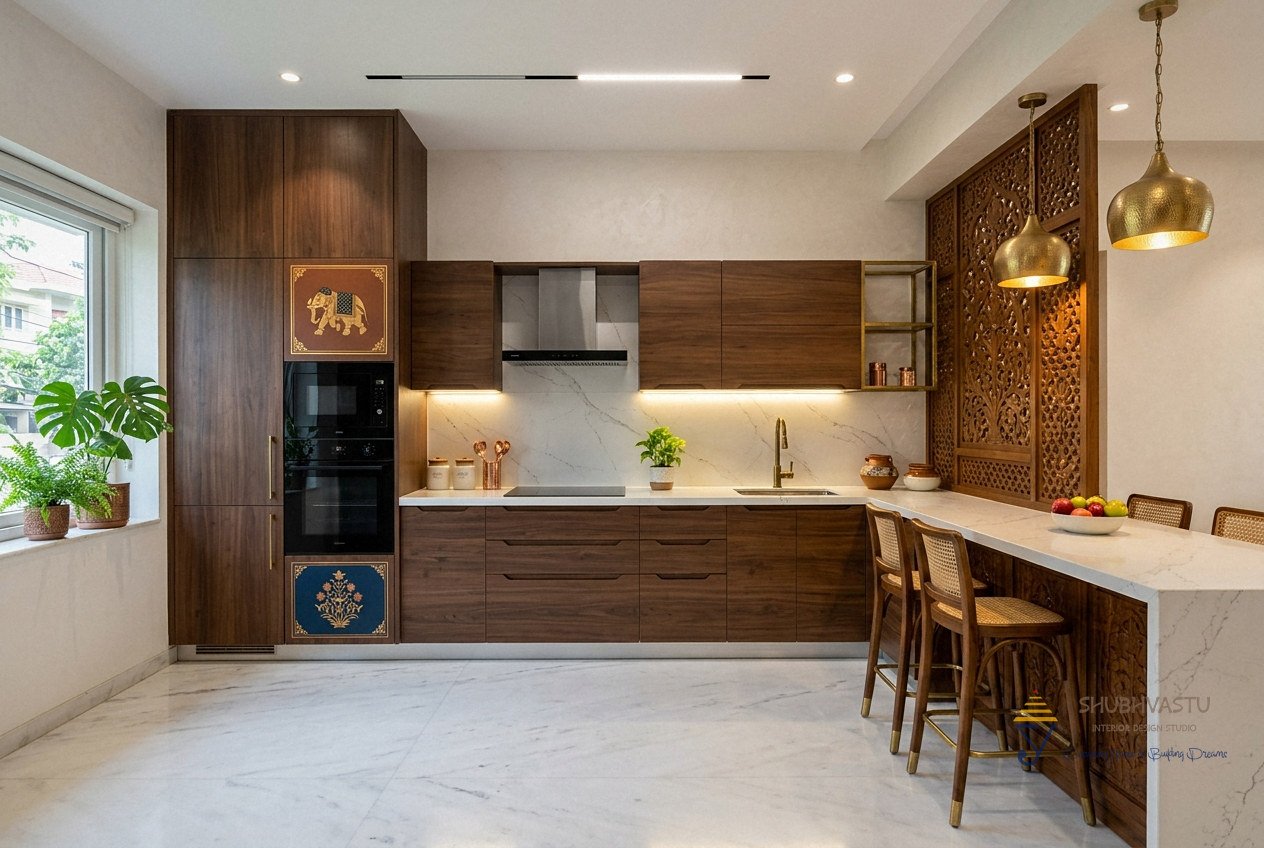
Design concept: modern heritage modular kitchen by Shubhvastu Interior Design Studio (AI visualisation, not a completed project)
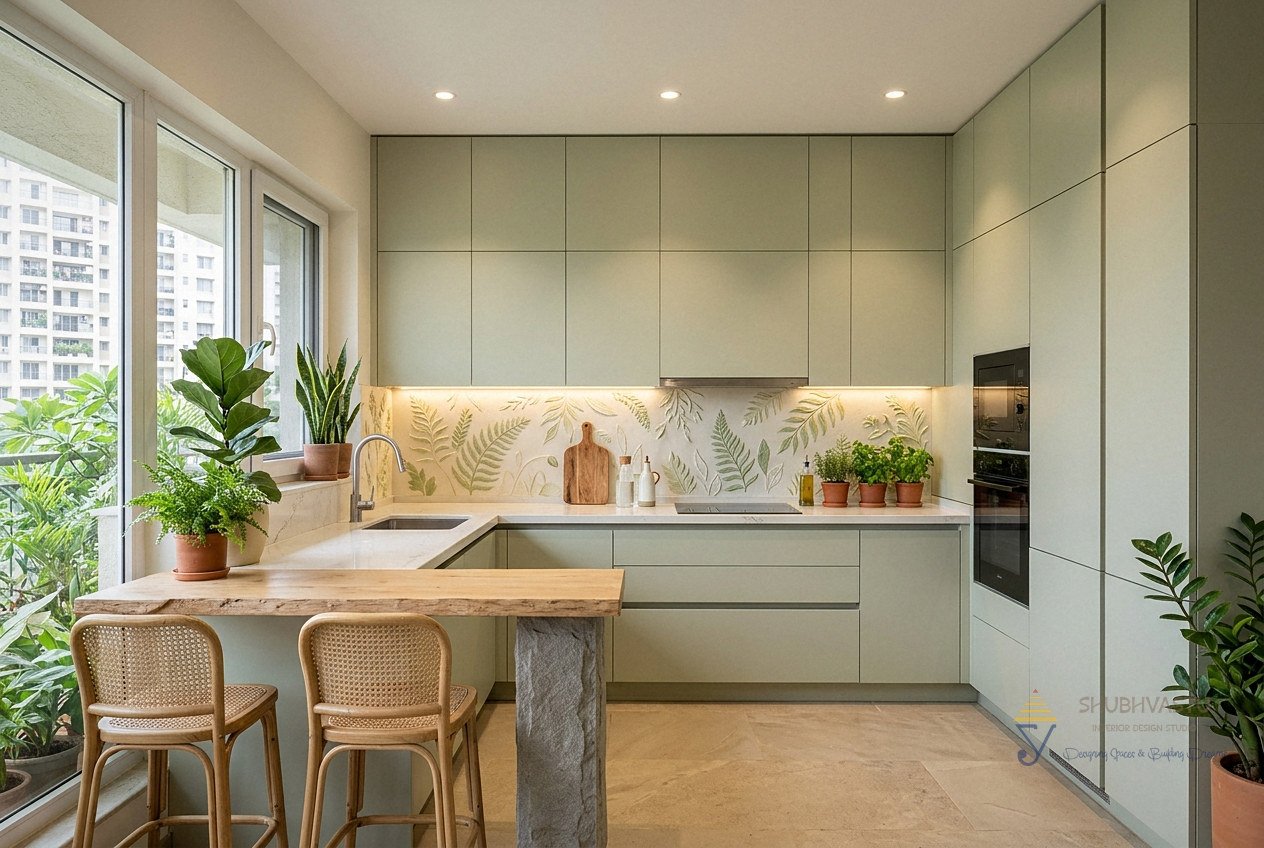
Design concept: nature-inspired modular kitchen by Shubhvastu Interior Design Studio (AI visualisation, not a completed project)
Design concept: soft modular kitchen by Shubhvastu Interior Design Studio (AI visualisation, not a completed project)
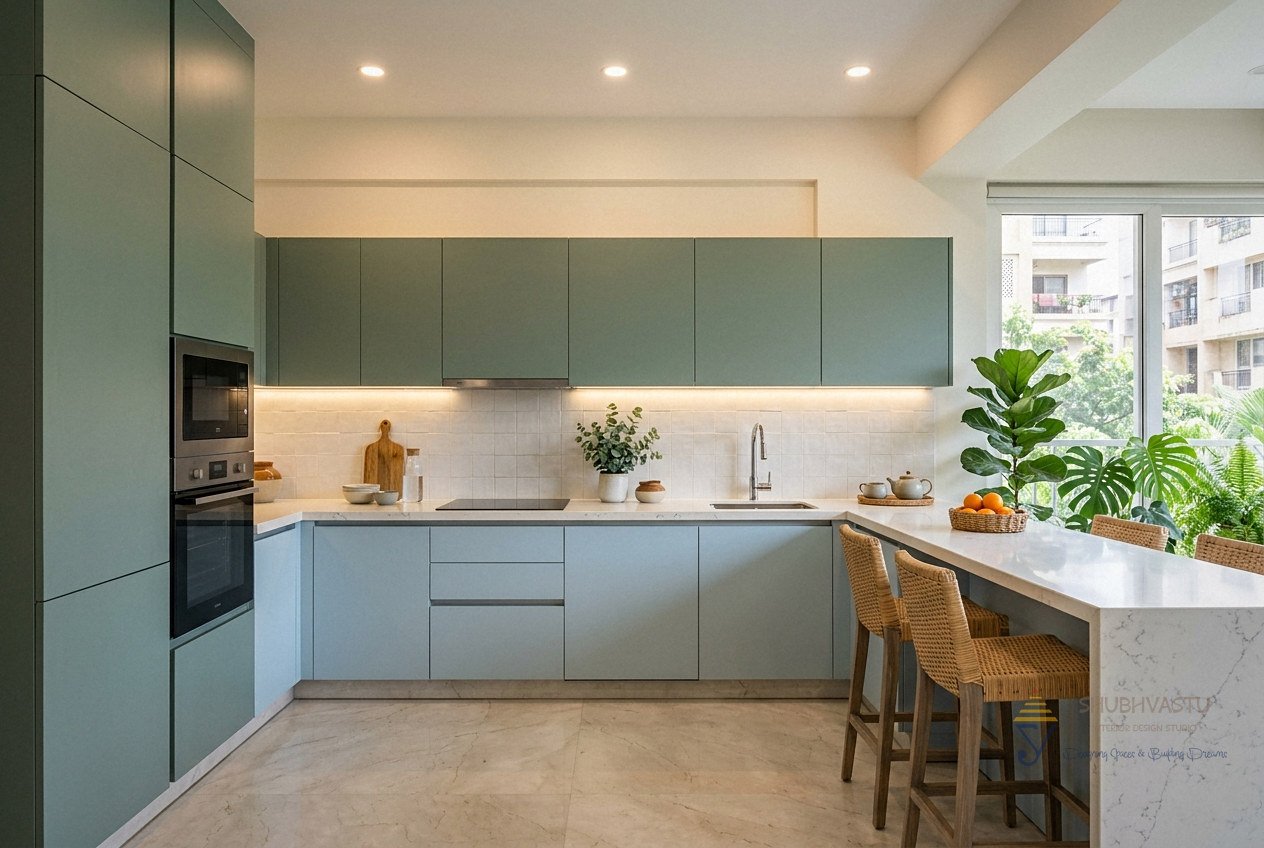
Design concept: soothing modular kitchen by Shubhvastu Interior Design Studio (AI visualisation, not a completed project)
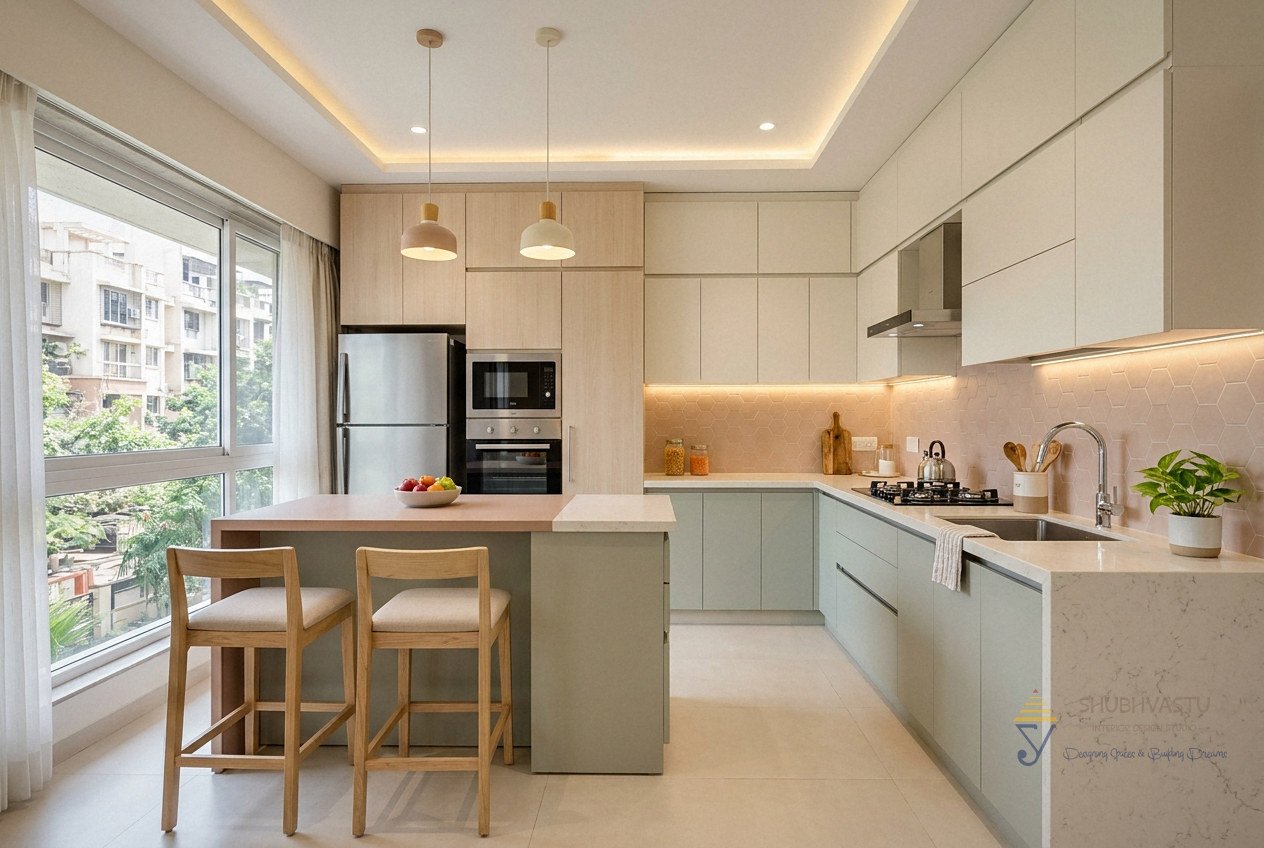
Design concept: 2026 trend modular kitchen by Shubhvastu Interior Design Studio (AI visualisation, not a completed project)

Dining

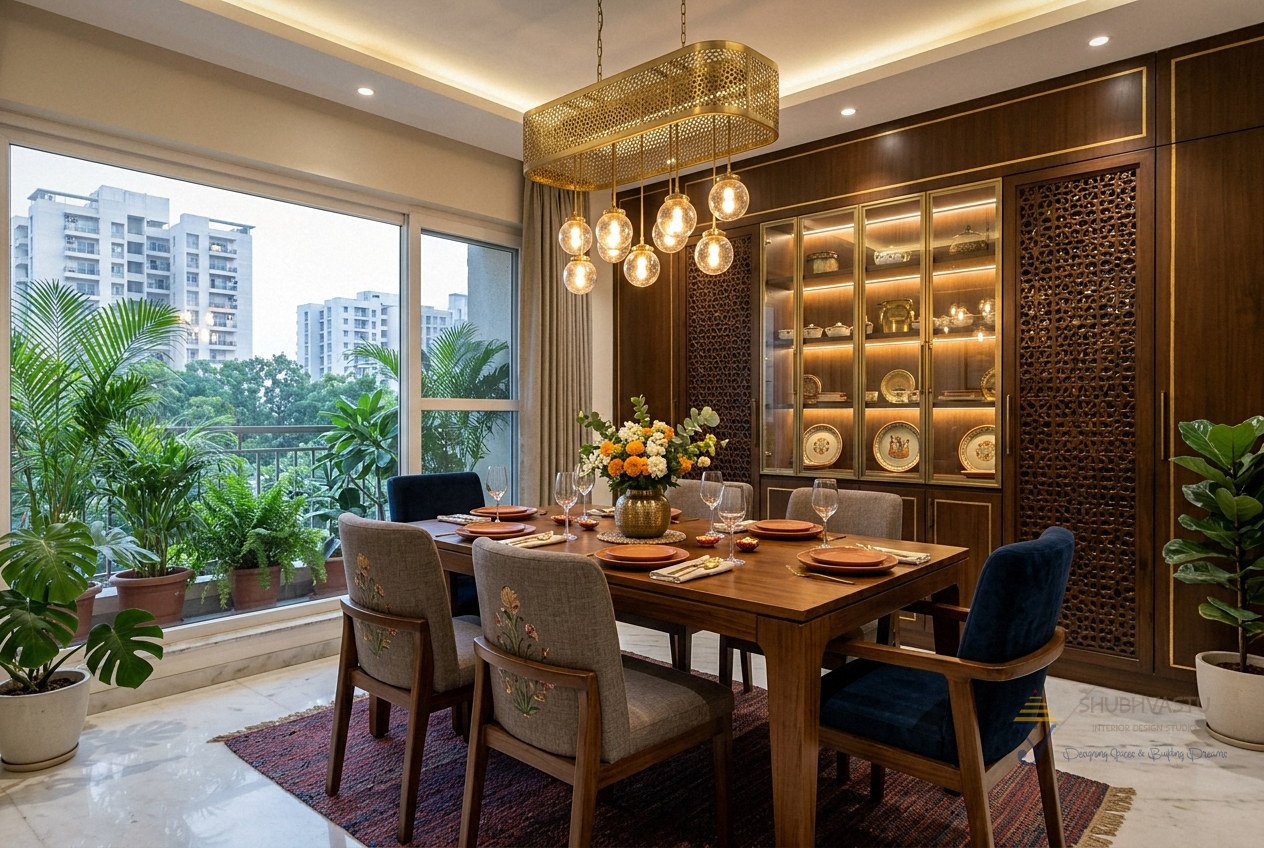
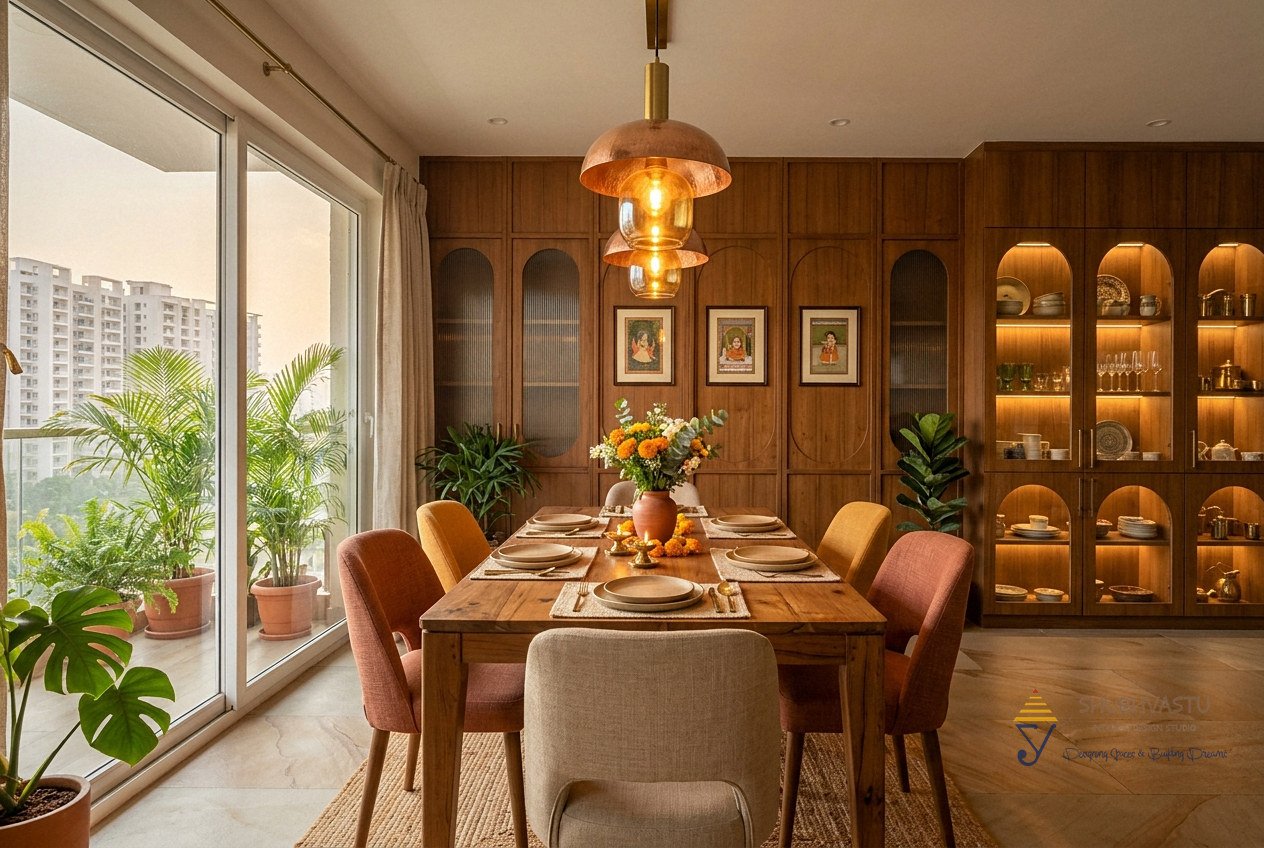
Heritage dining design concept by Shubhvastu (AI visualisation)
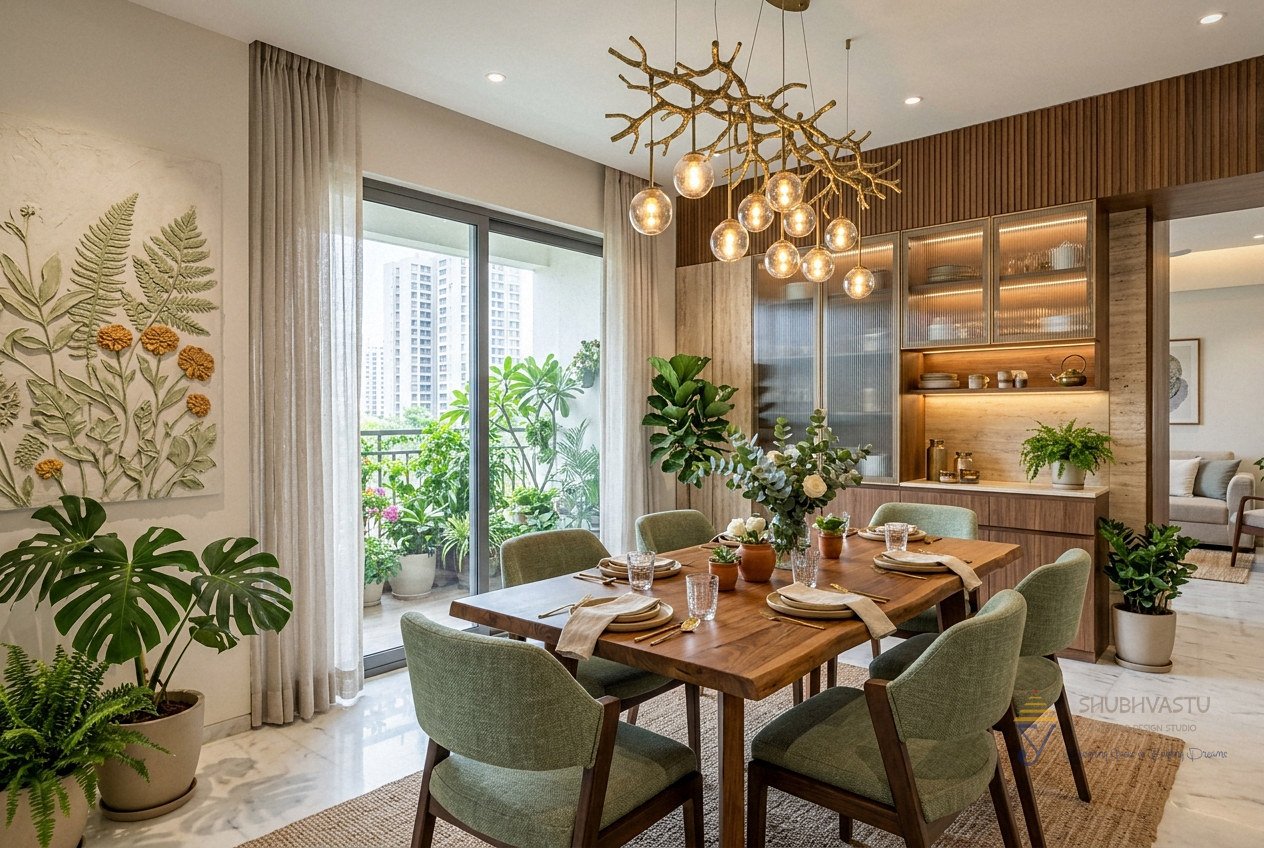
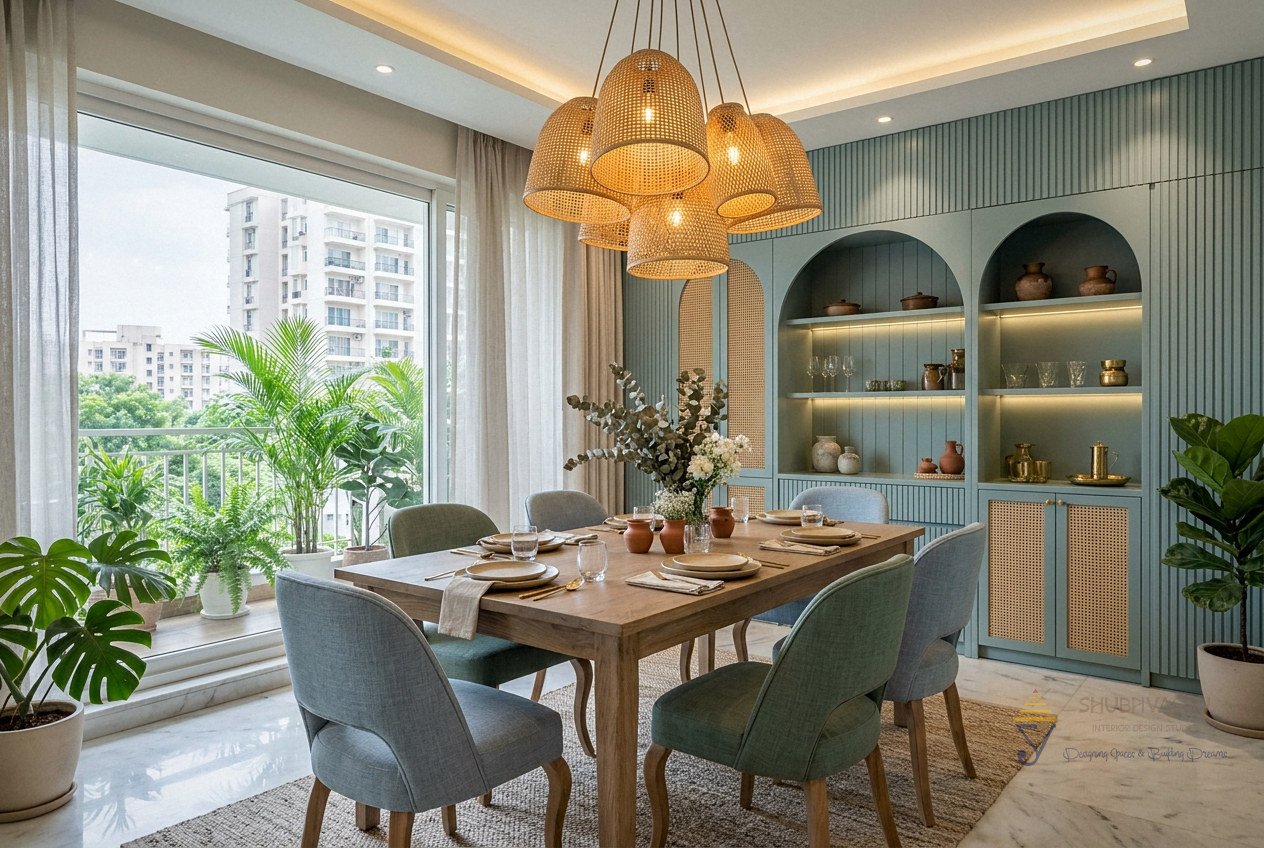
Nature dining design concept by Shubhvastu (AI visualisation)
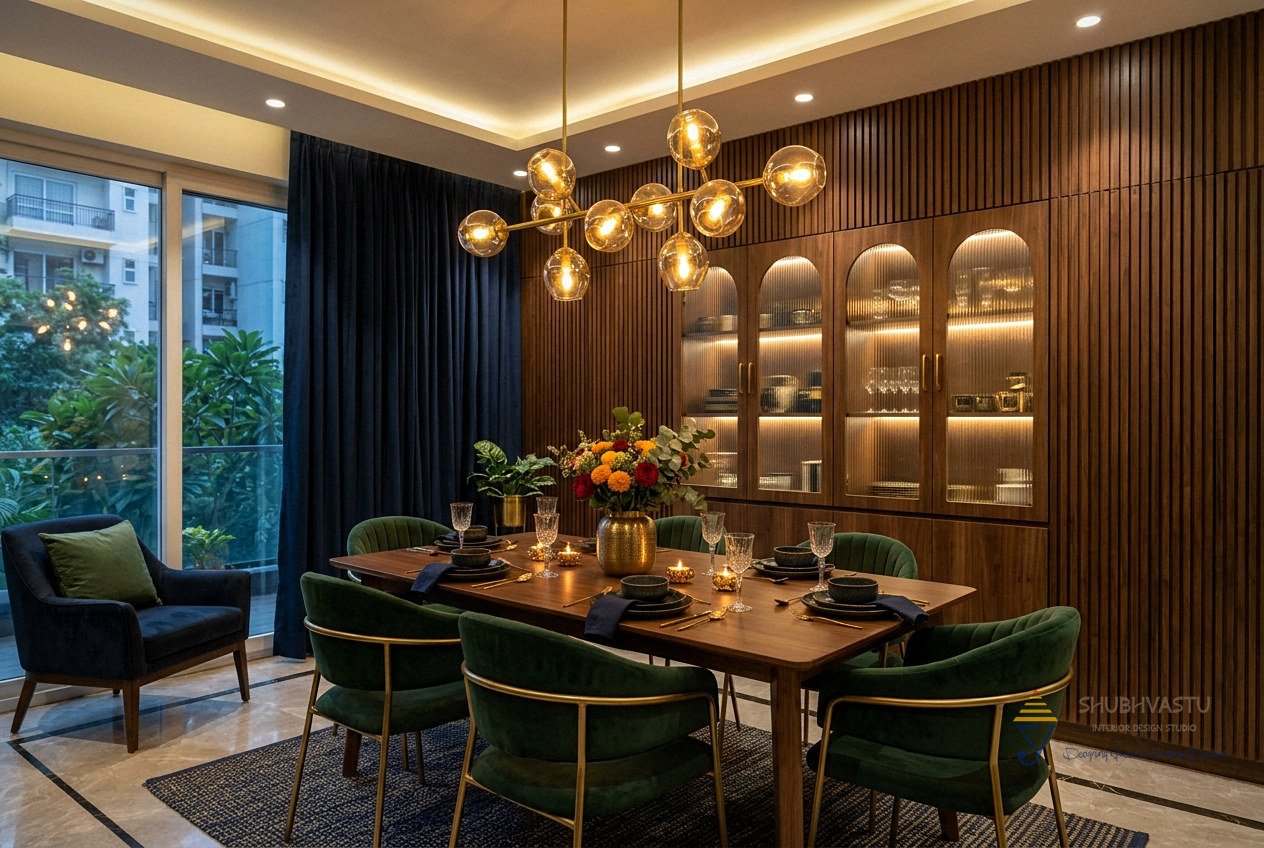
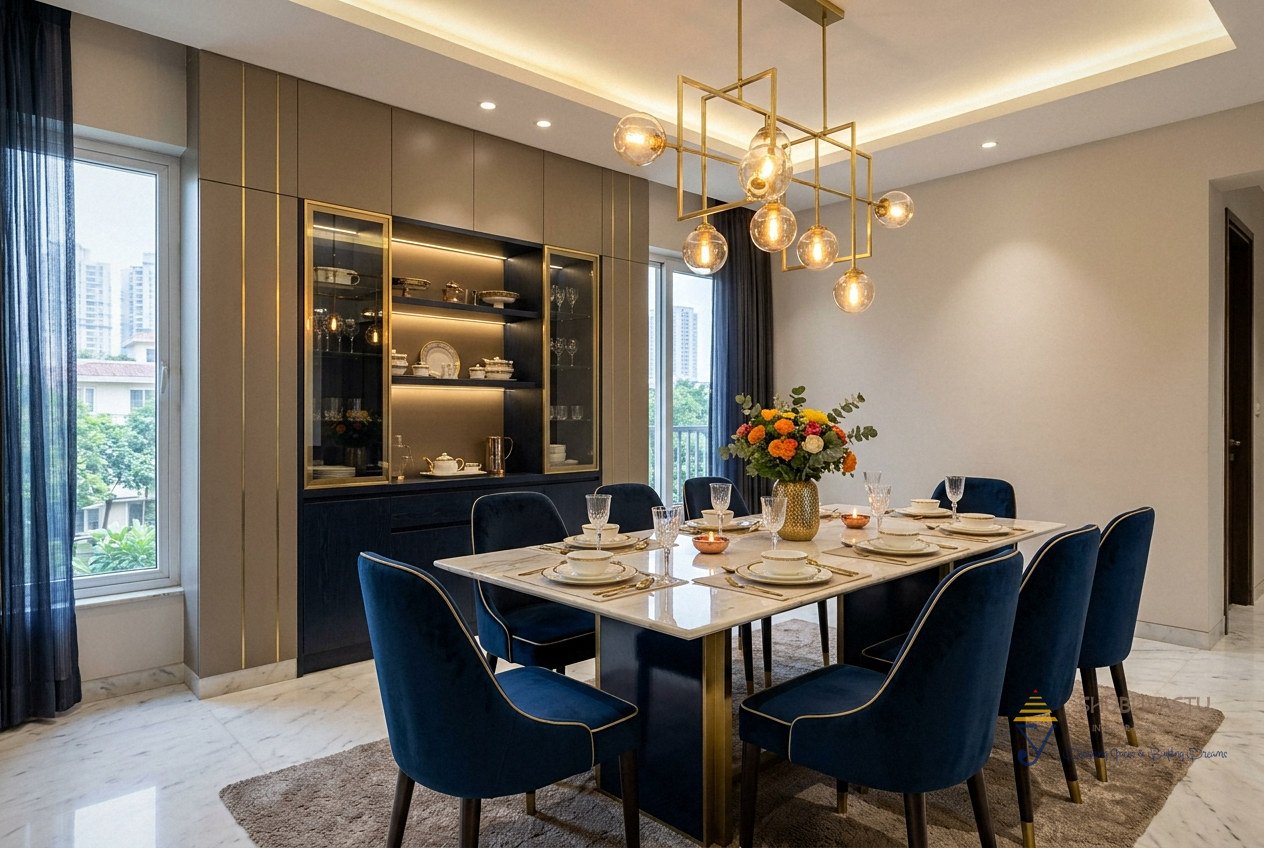
Design concept: dark dining area by Shubhvastu Interior Design Studio (AI visualisation, not a completed project)
Design concept: premium dining area by Shubhvastu Interior Design Studio (AI visualisation, not a completed project)
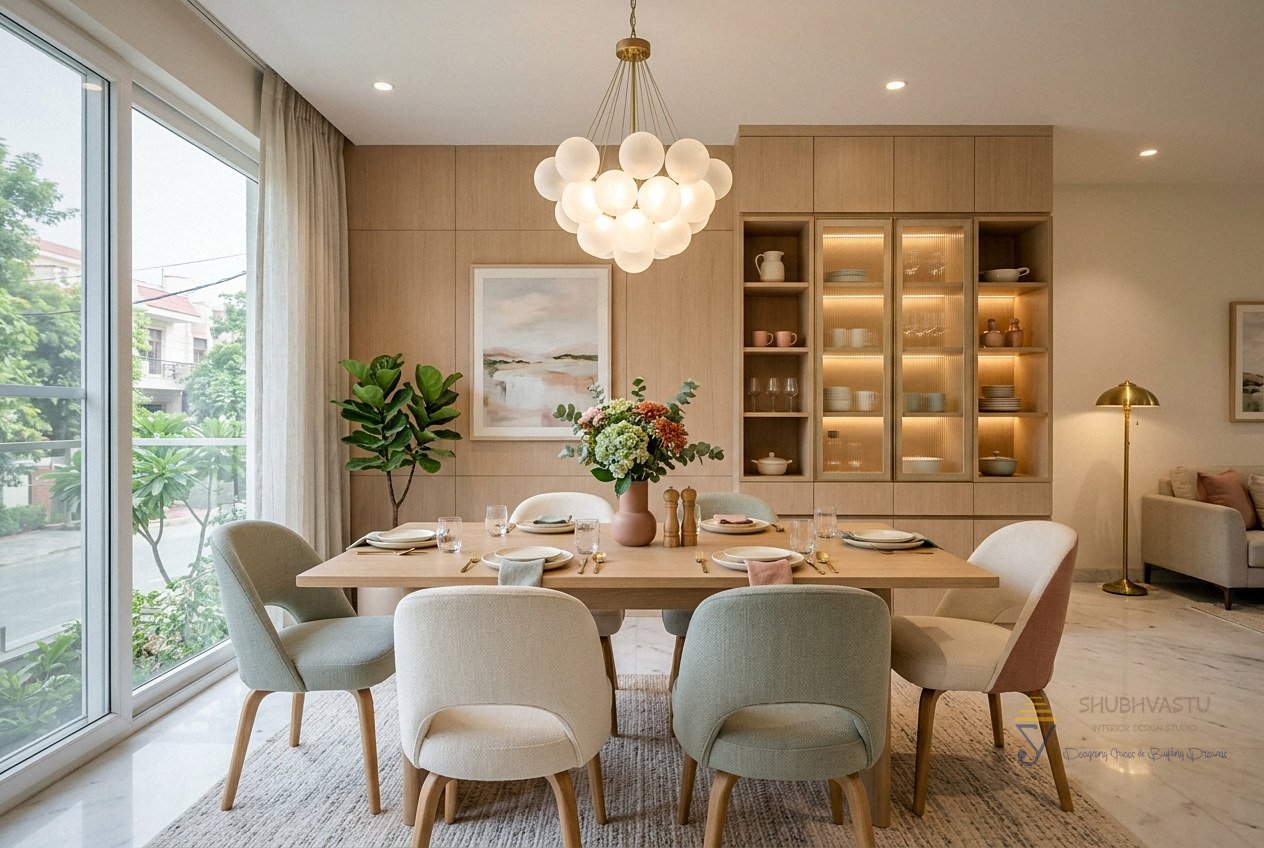
Design concept: soft dining area by Shubhvastu Interior Design Studio (AI visualisation, not a completed project)
Design concept: soothing dining area by Shubhvastu Interior Design Studio (AI visualisation, not a completed project)
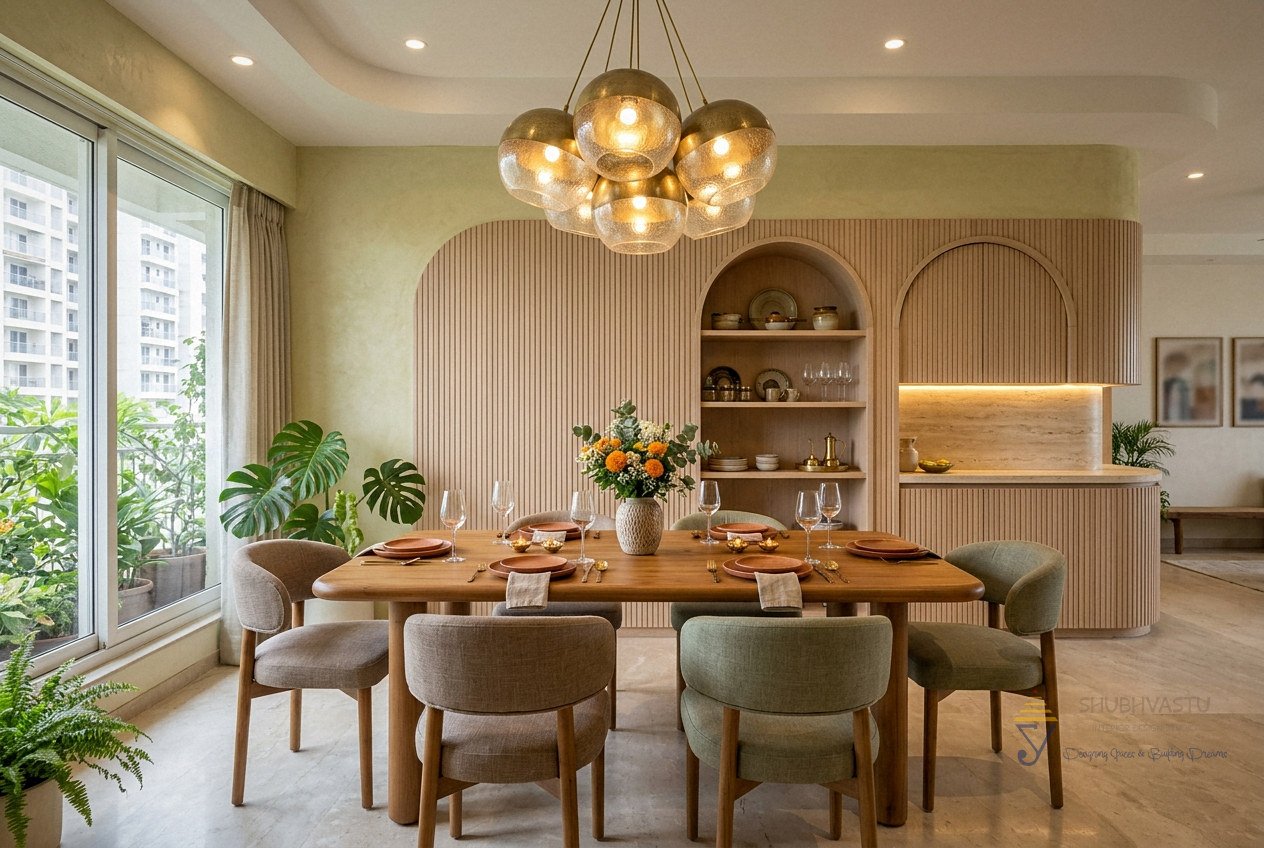
Design concept: 2026 trend dining area by Shubhvastu Interior Design Studio (AI visualisation, not a completed project)
Design concept: warm dining area by Shubhvastu Interior Design Studio (AI visualisation, not a completed project)

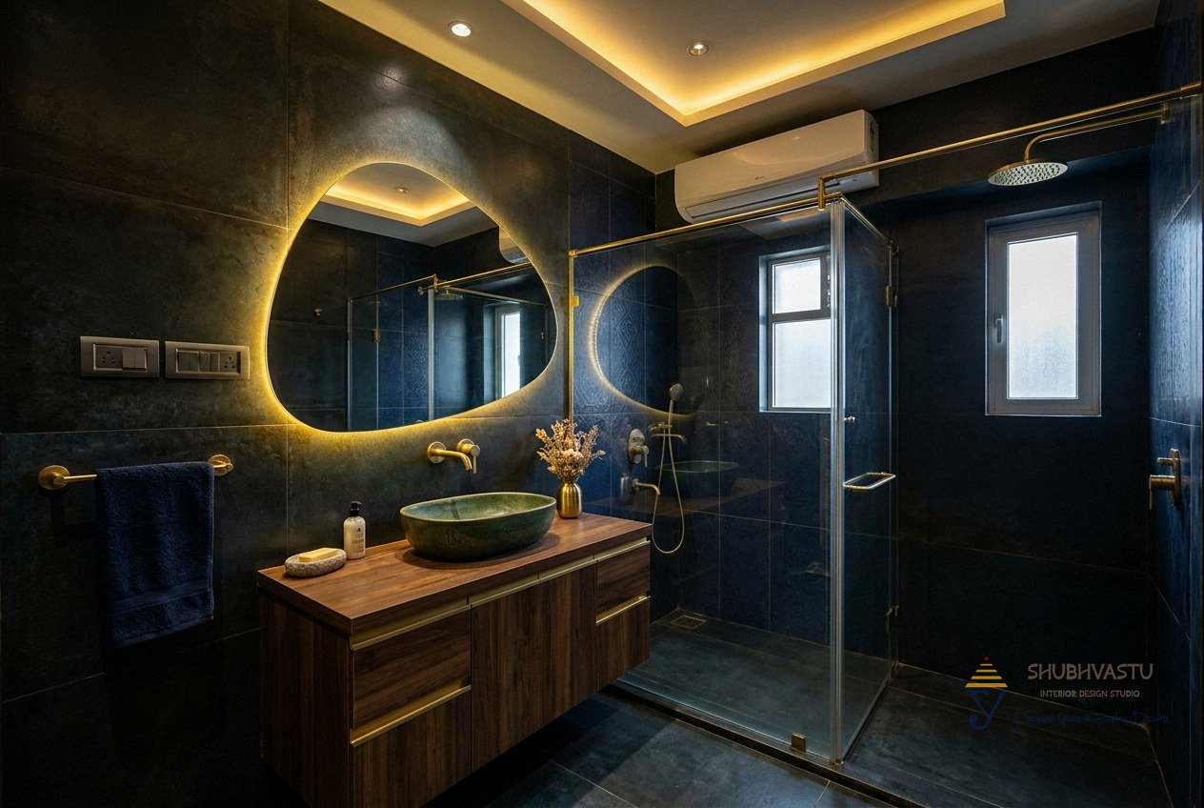
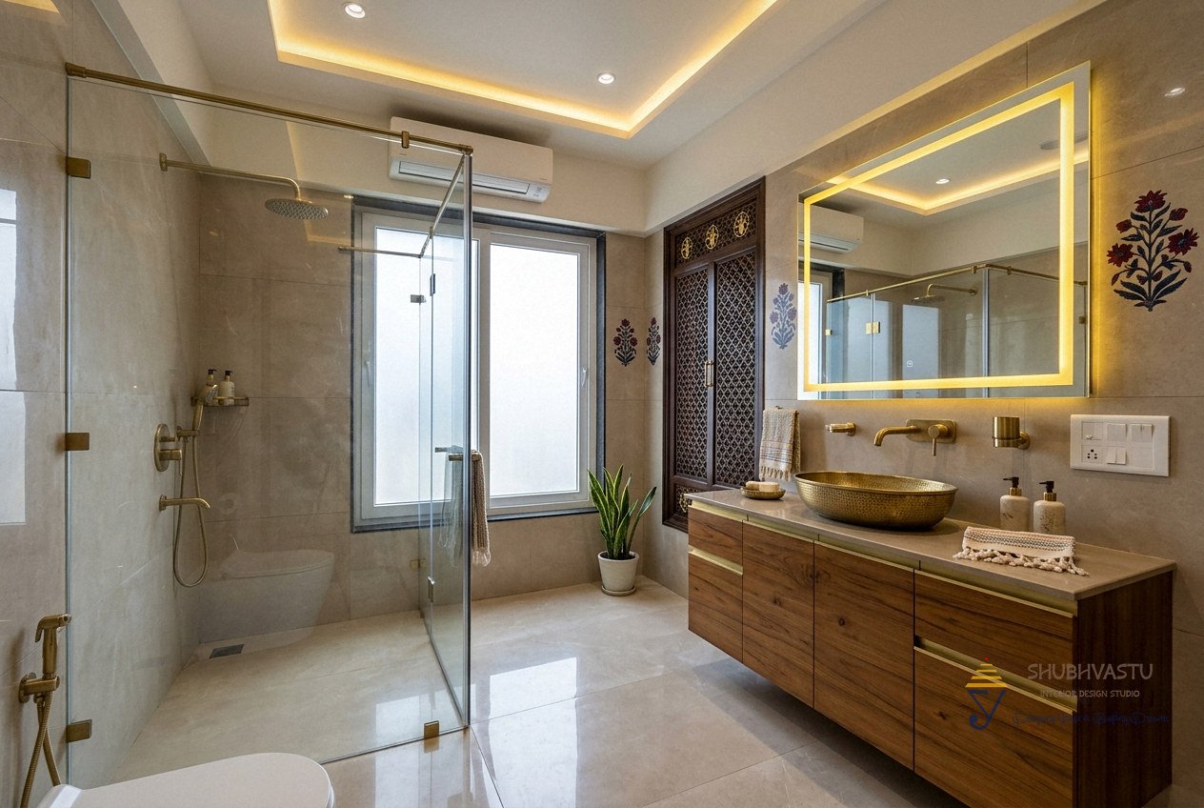
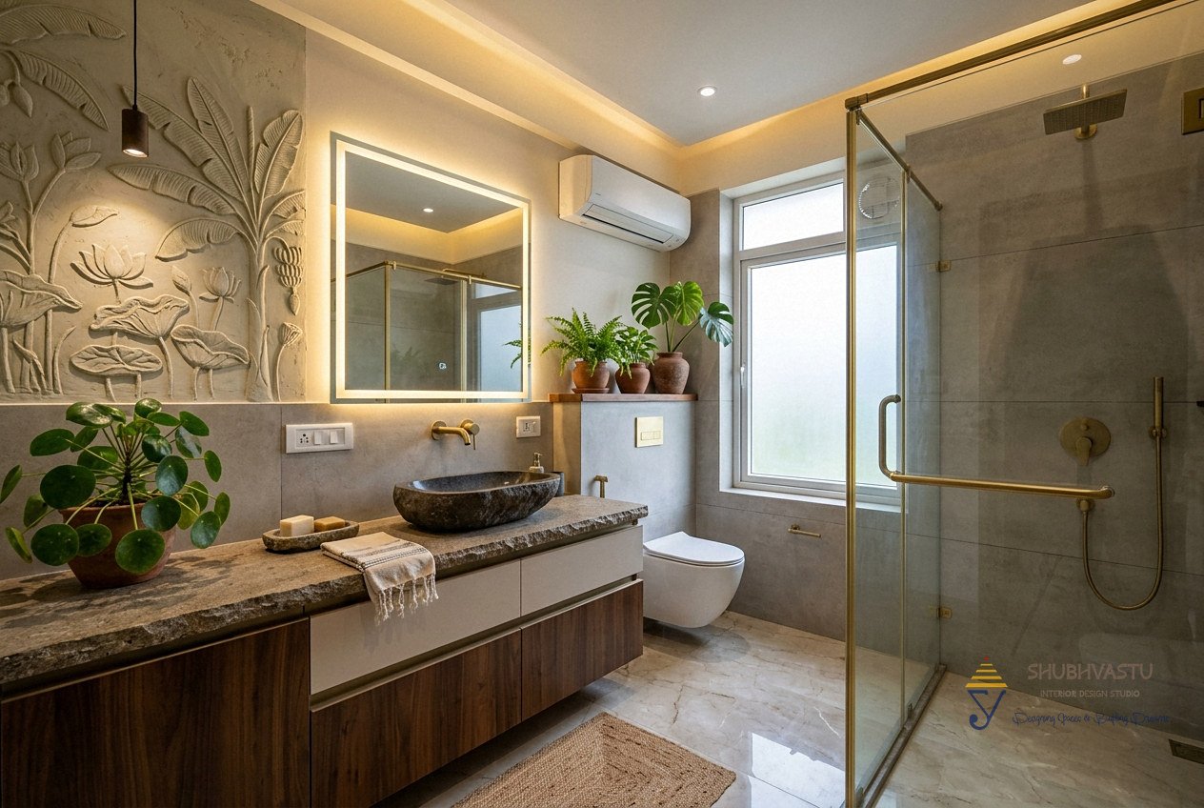
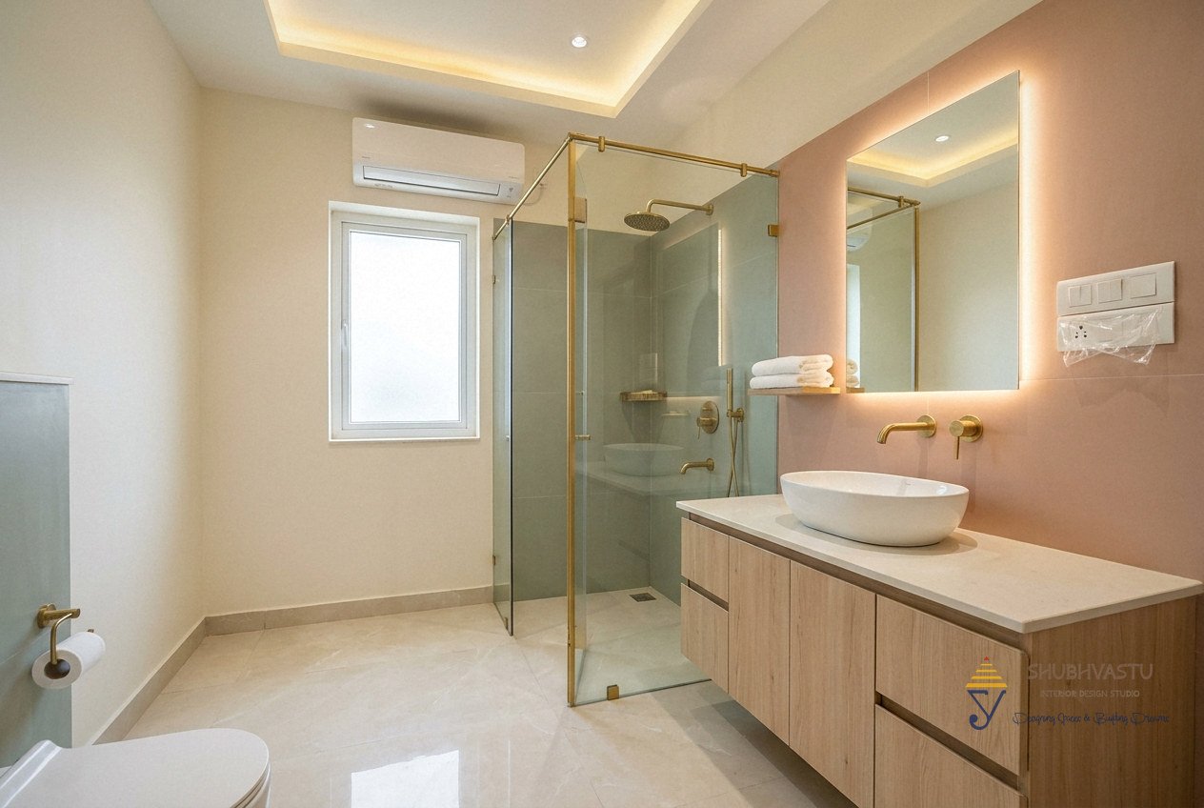
Bathrooms

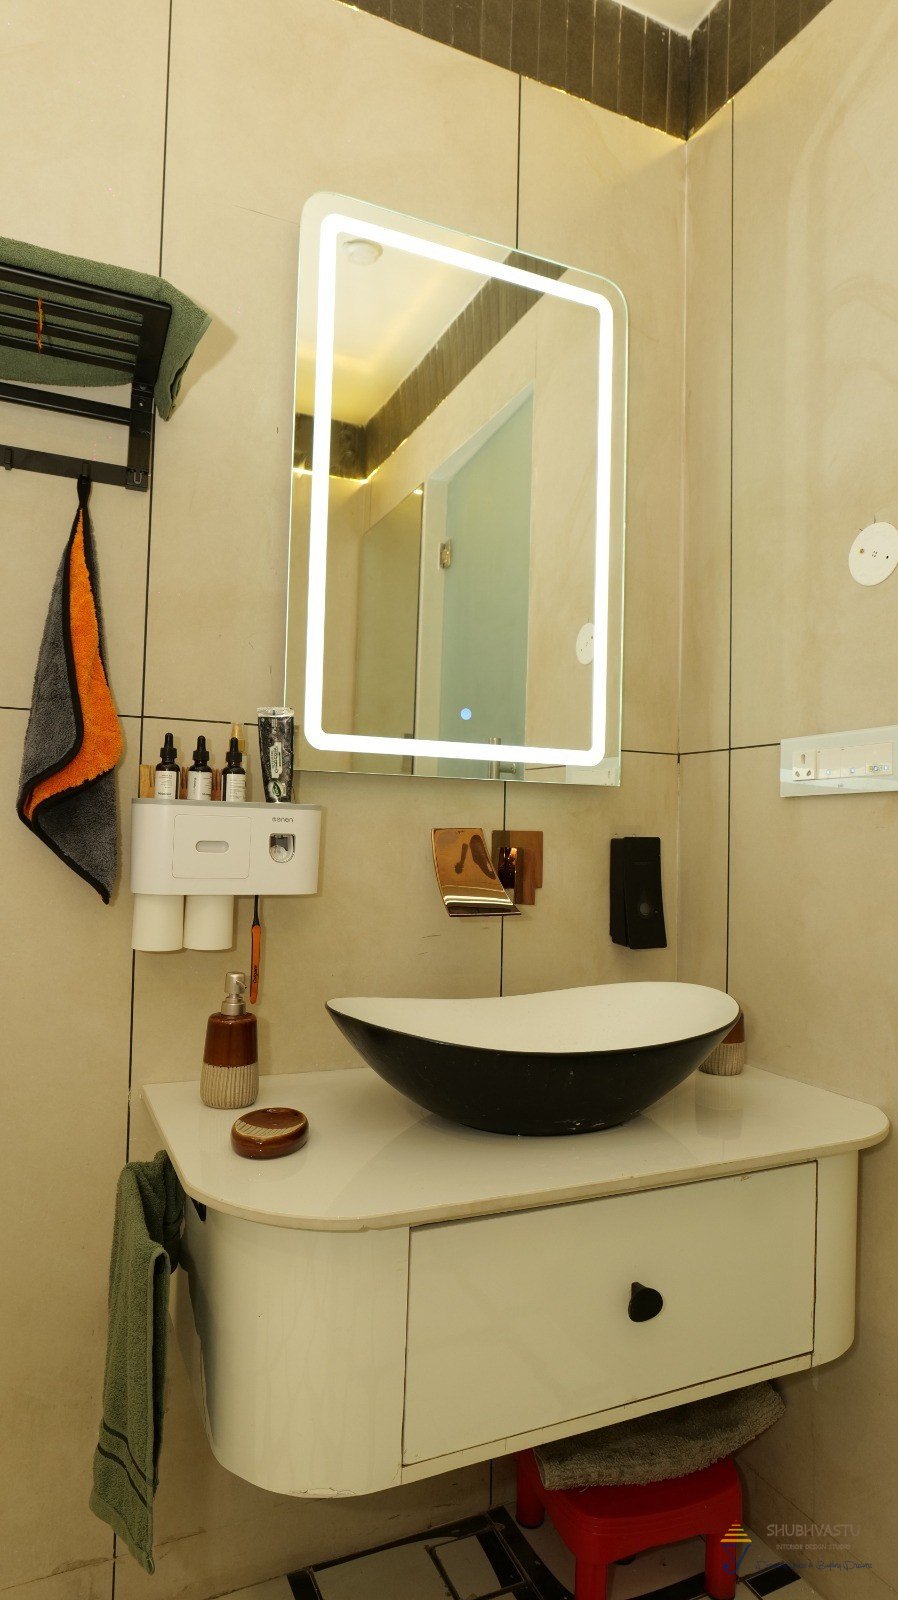
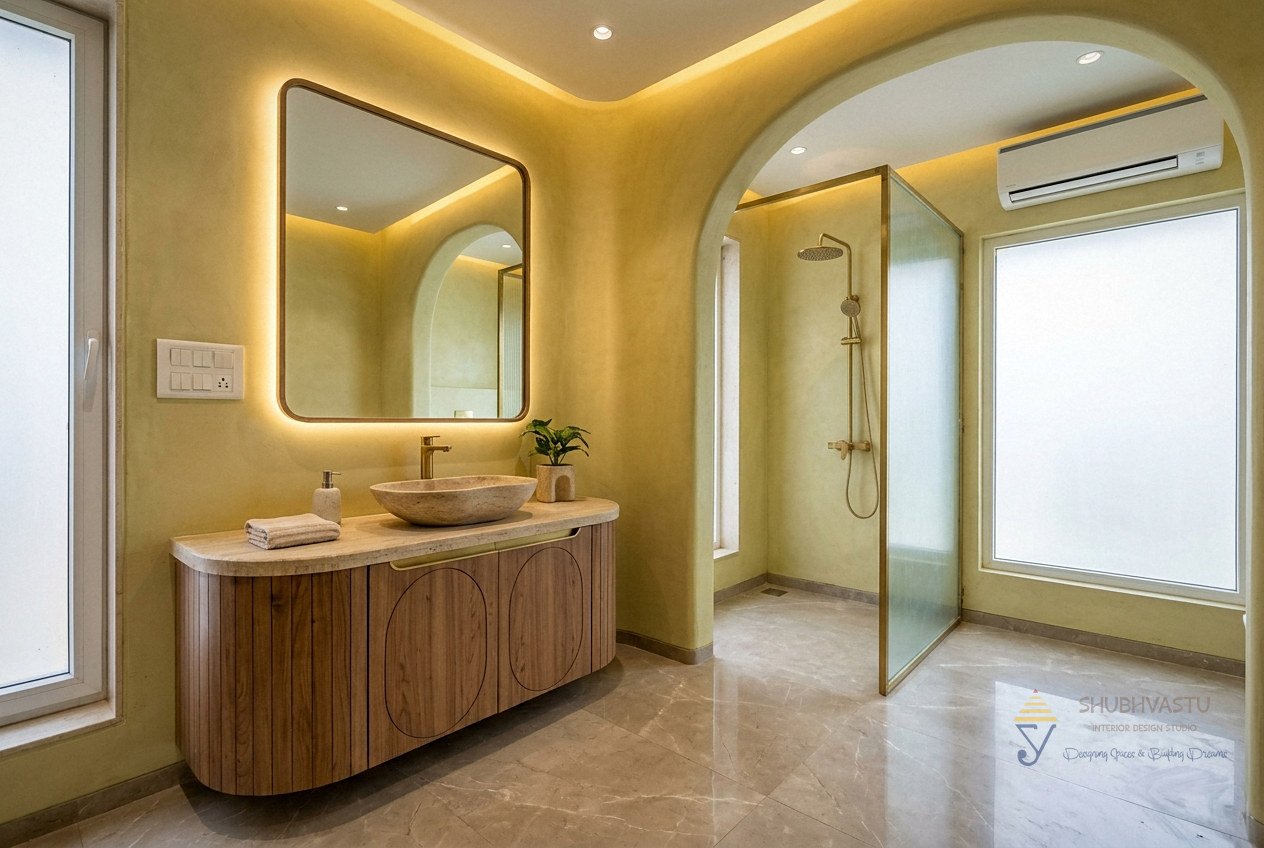
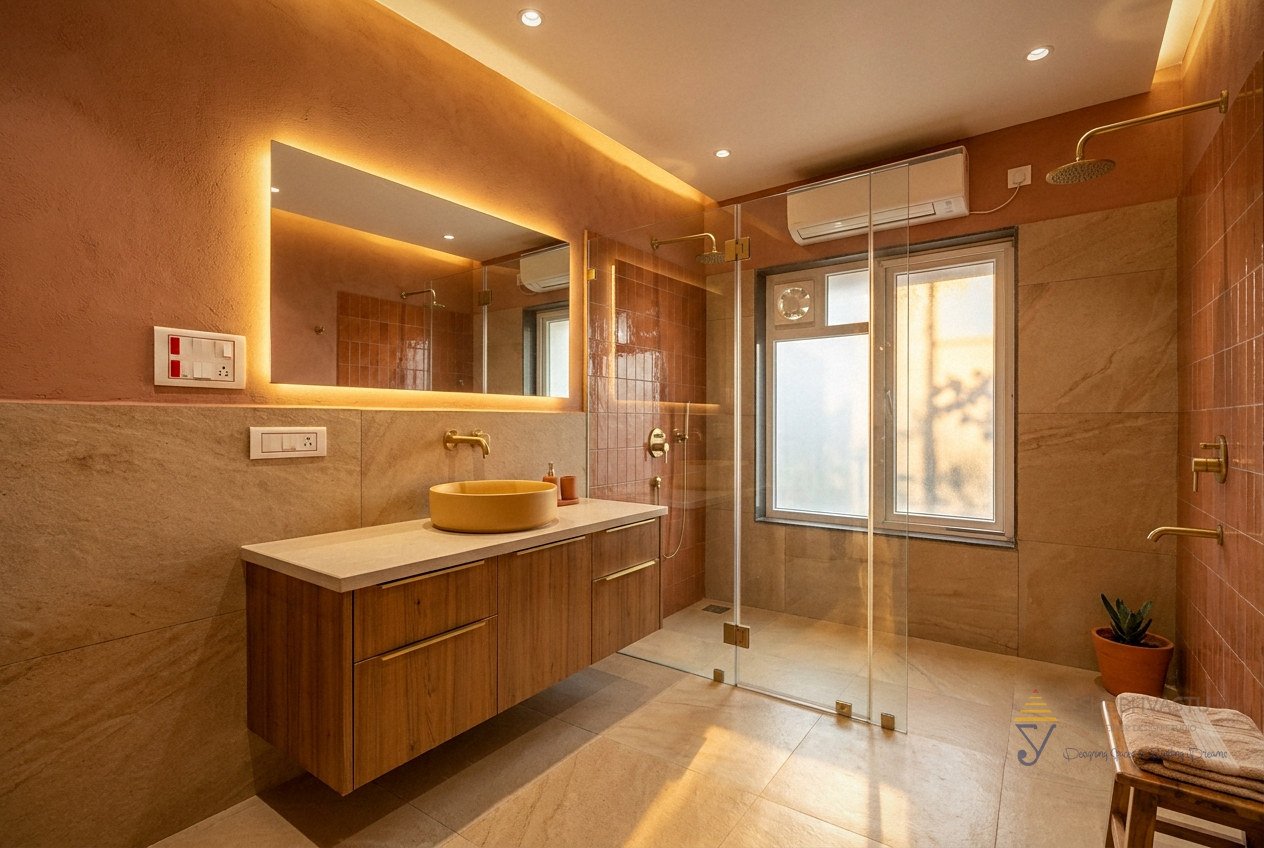
Vanity led mirror vessel basin, interior by Shubhvastu Interior Design Studio
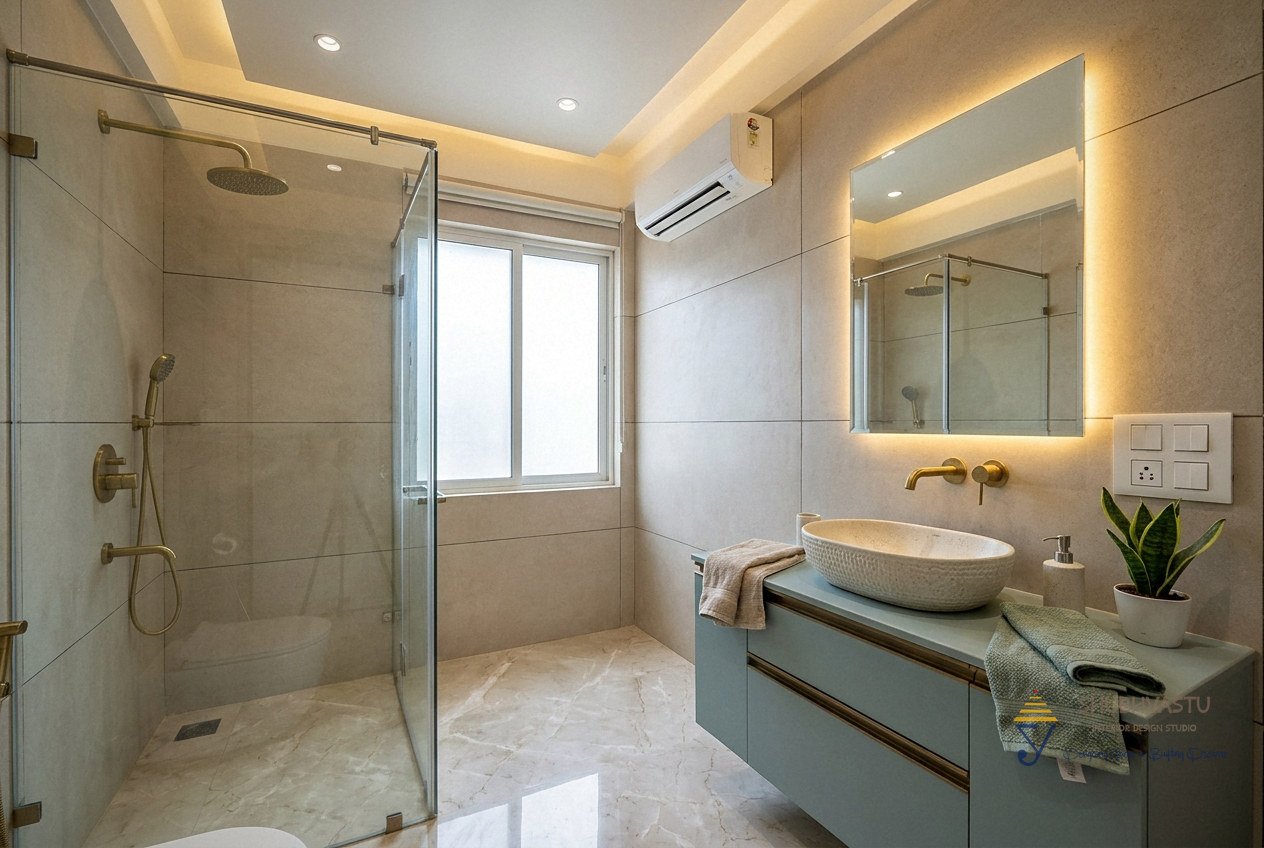
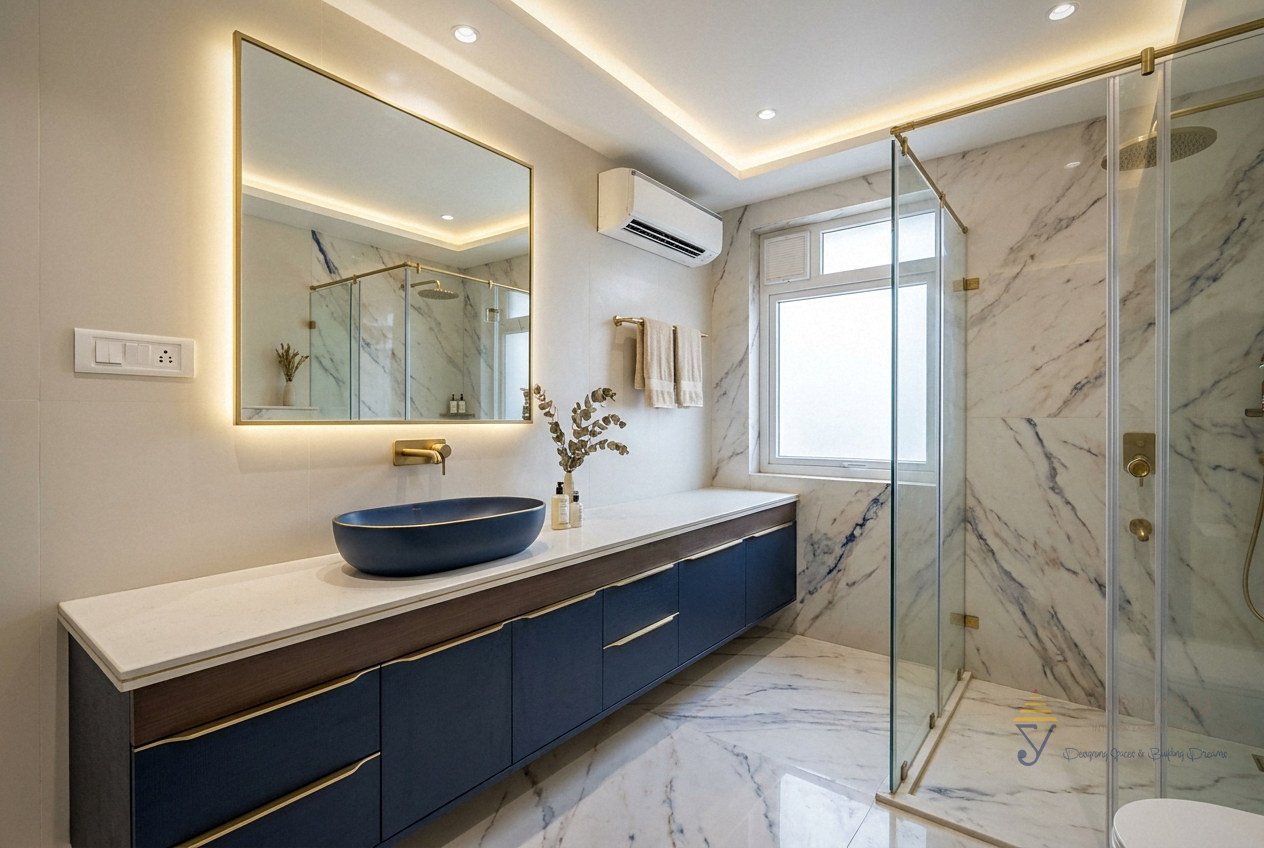
Soothing bathroom design concept by Shubhvastu (AI visualisation)
Premium bathroom design concept by Shubhvastu (AI visualisation)
Design concept: dark bathroom by Shubhvastu Interior Design Studio (AI visualisation, not a completed project)
Design concept: modern heritage bathroom by Shubhvastu Interior Design Studio (AI visualisation, not a completed project)
Design concept: nature-inspired bathroom by Shubhvastu Interior Design Studio (AI visualisation, not a completed project)
Design concept: soft bathroom by Shubhvastu Interior Design Studio (AI visualisation, not a completed project)
Design concept: 2026 trend bathroom by Shubhvastu Interior Design Studio (AI visualisation, not a completed project)
Design concept: warm bathroom by Shubhvastu Interior Design Studio (AI visualisation, not a completed project)

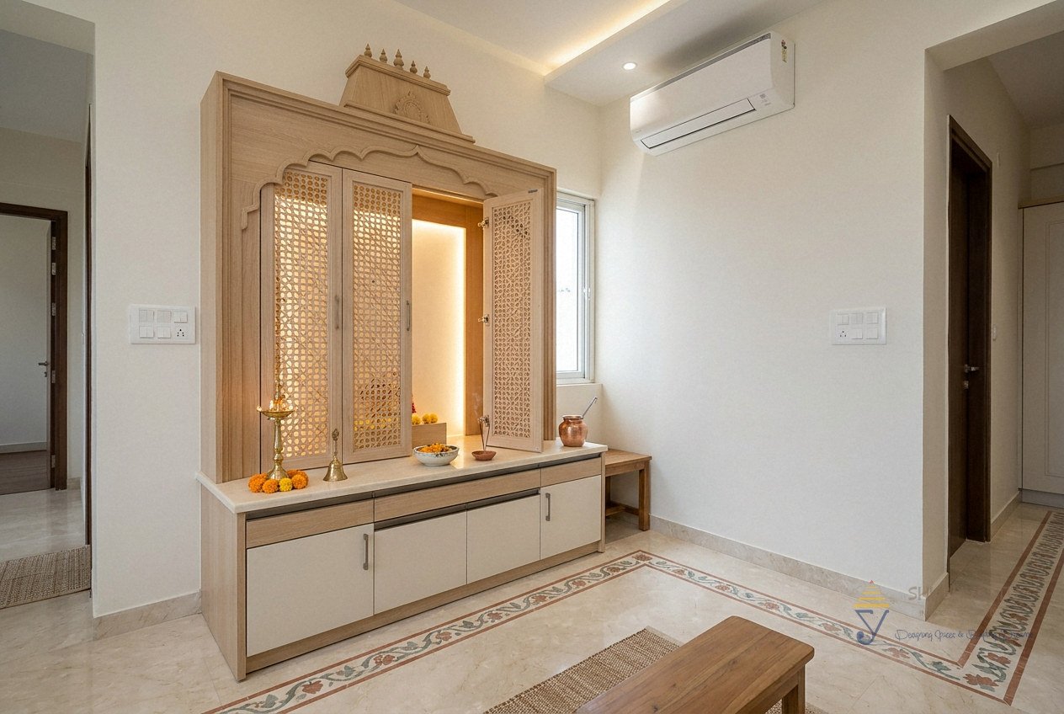
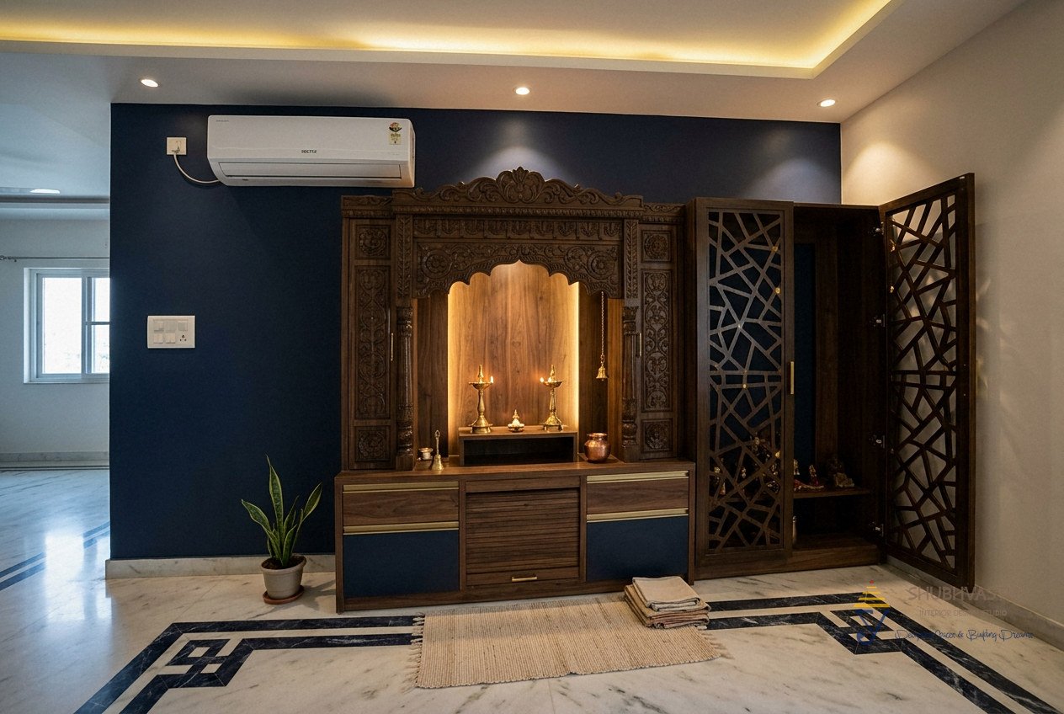
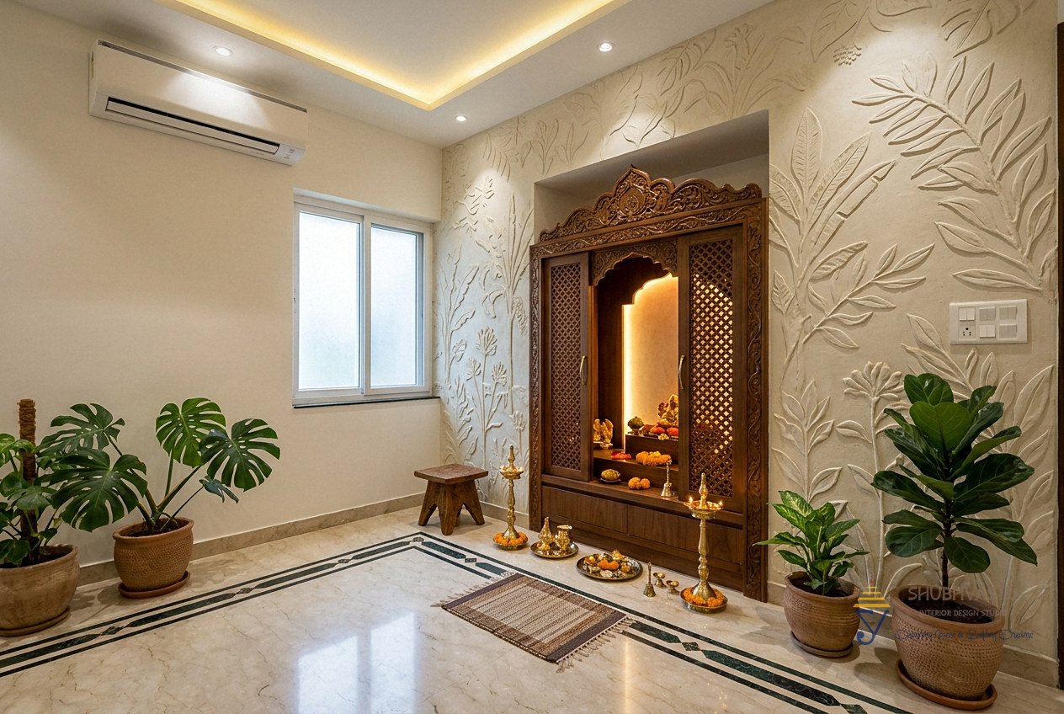
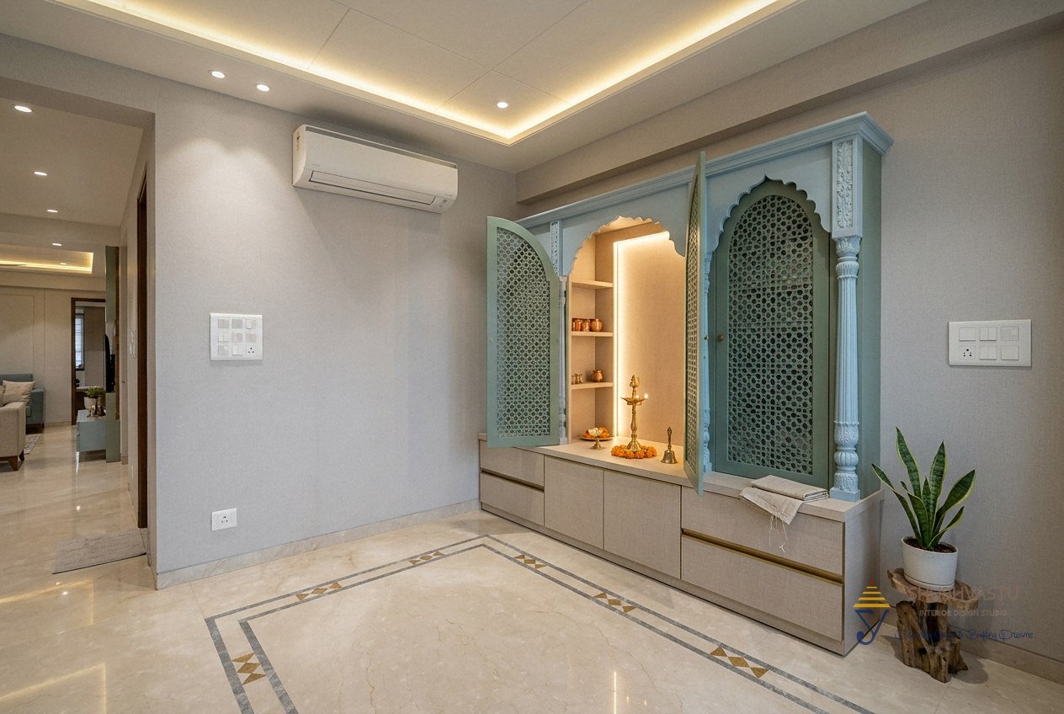
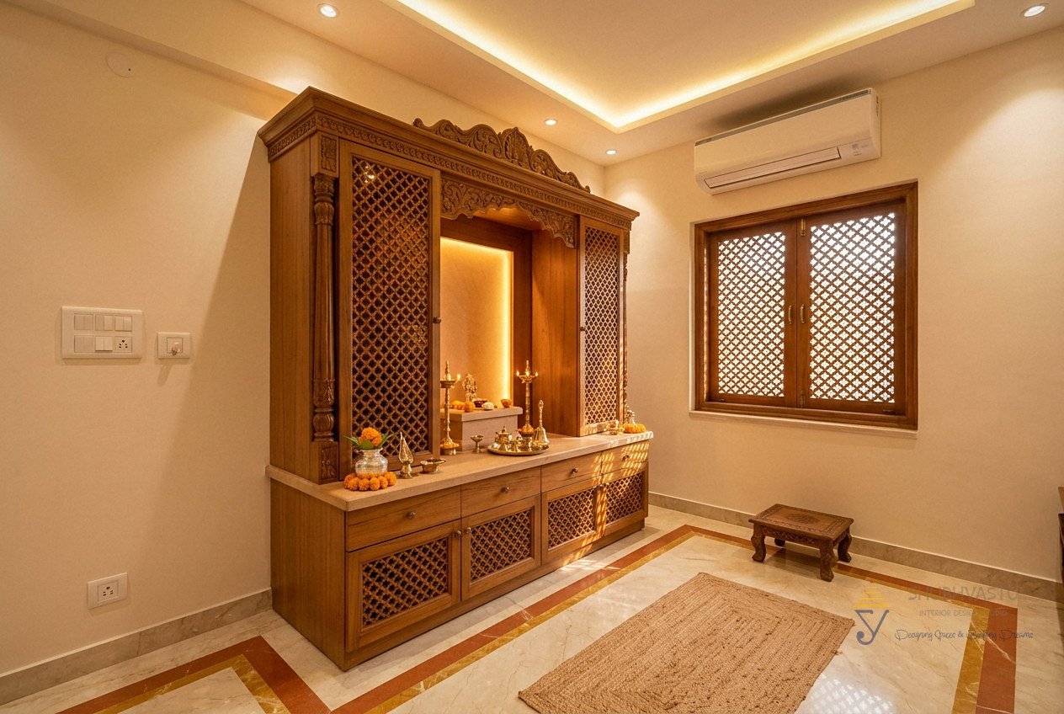
Pooja rooms

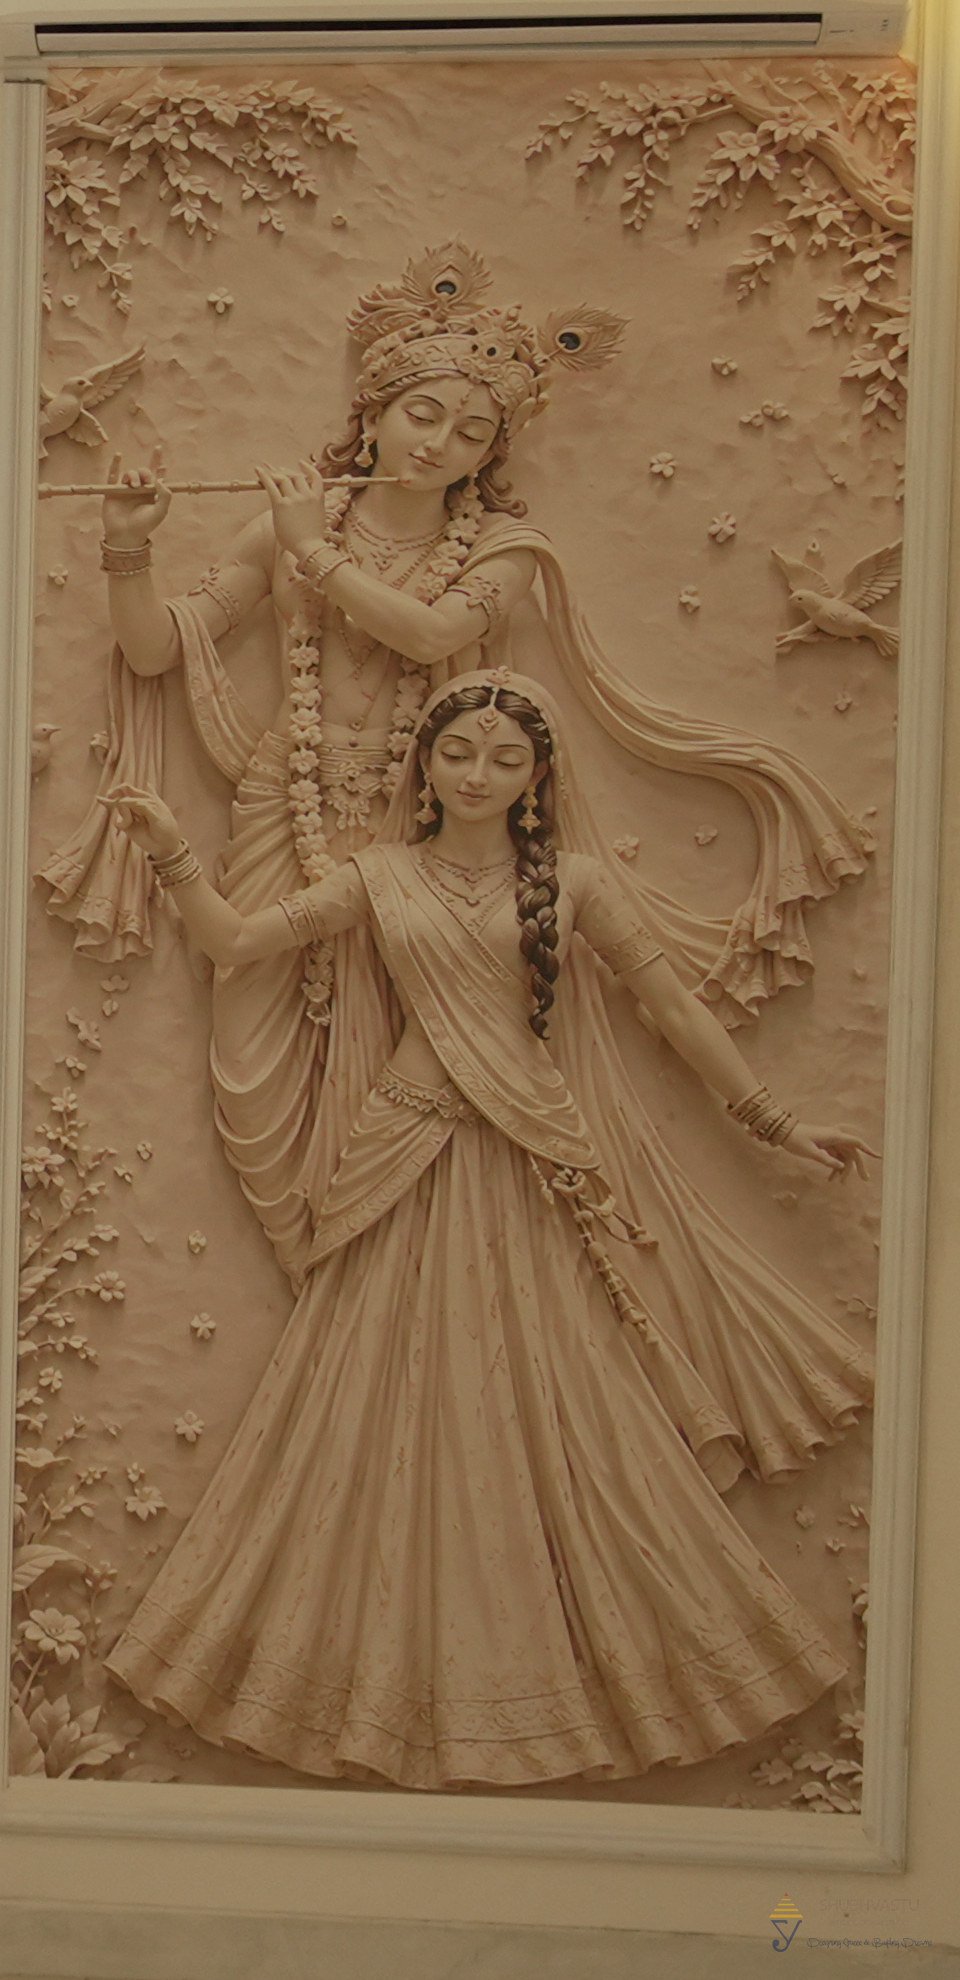
Radha krishna relief panel, interior by Shubhvastu Interior Design Studio
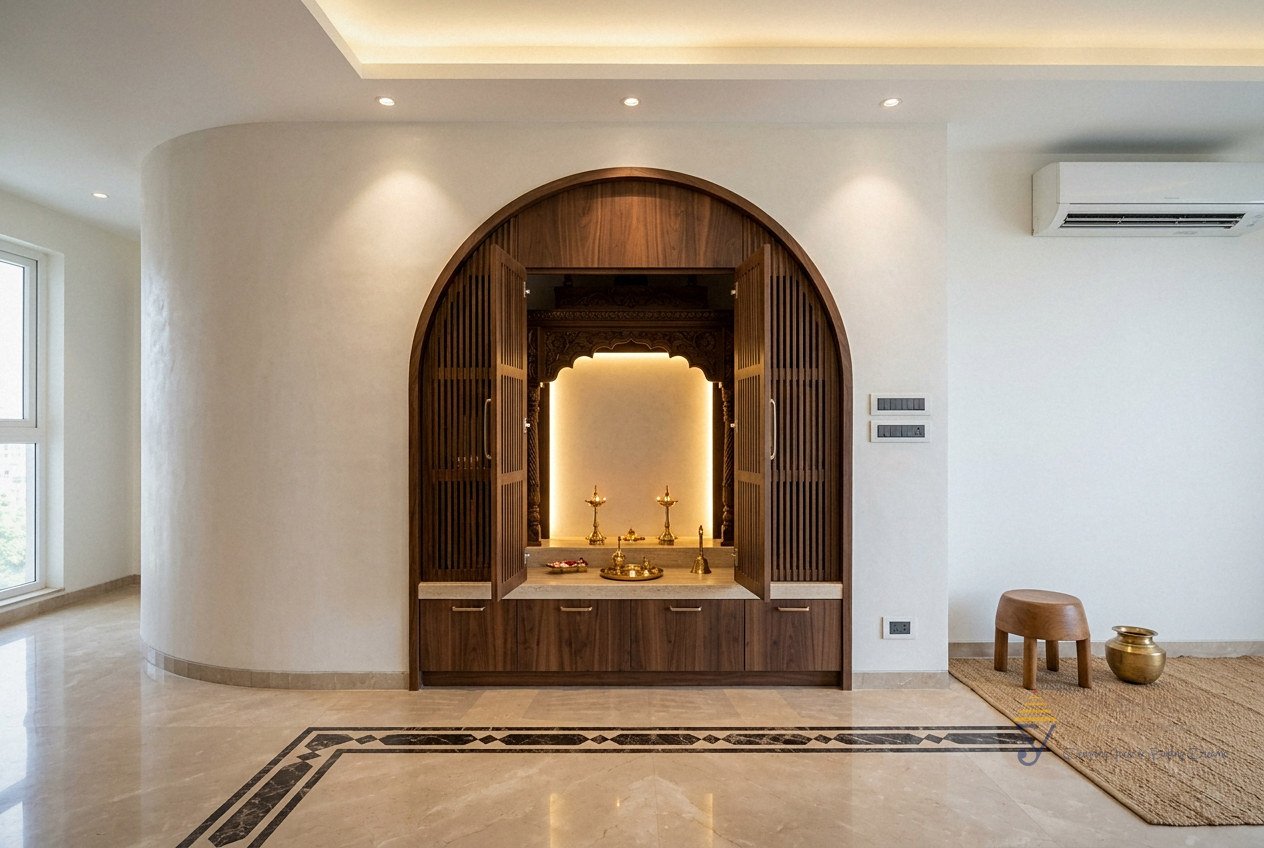
Arched contemporary pooja design concept by Shubhvastu (AI visualisation)
Soft pooja design concept by Shubhvastu (AI visualisation)
Design concept: dark pooja room by Shubhvastu Interior Design Studio (AI visualisation, not a completed project)
Design concept: nature-inspired pooja room by Shubhvastu Interior Design Studio (AI visualisation, not a completed project)
Design concept: soothing pooja room by Shubhvastu Interior Design Studio (AI visualisation, not a completed project)
Design concept: warm pooja room by Shubhvastu Interior Design Studio (AI visualisation, not a completed project)

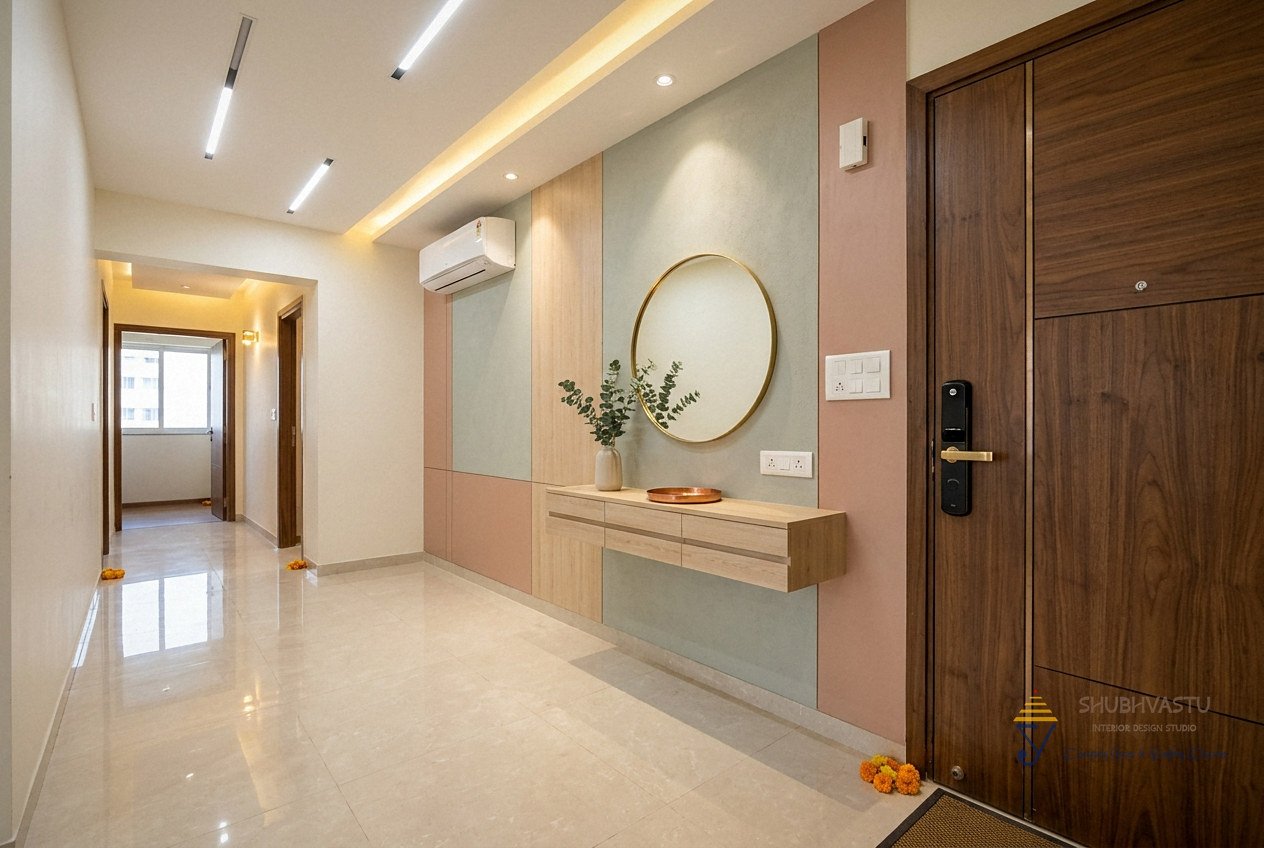
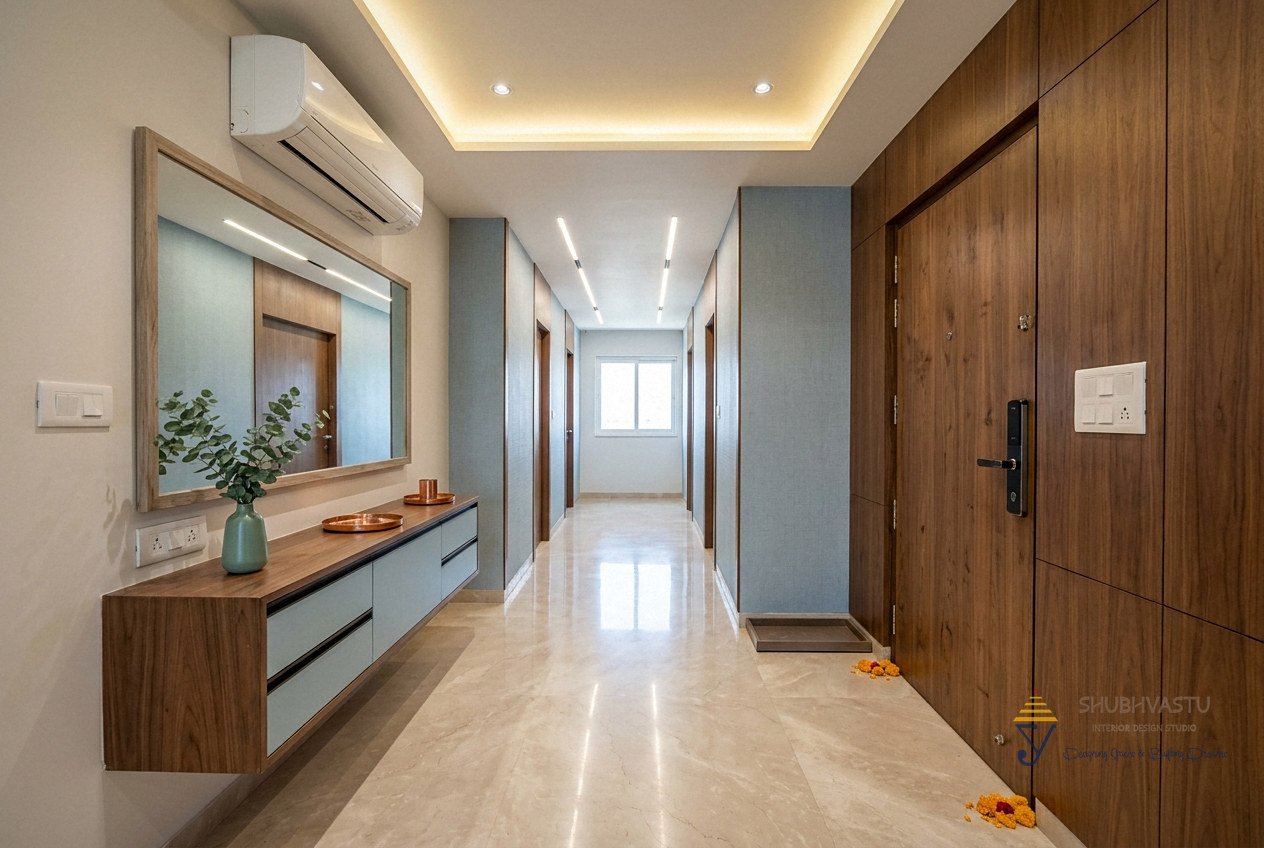
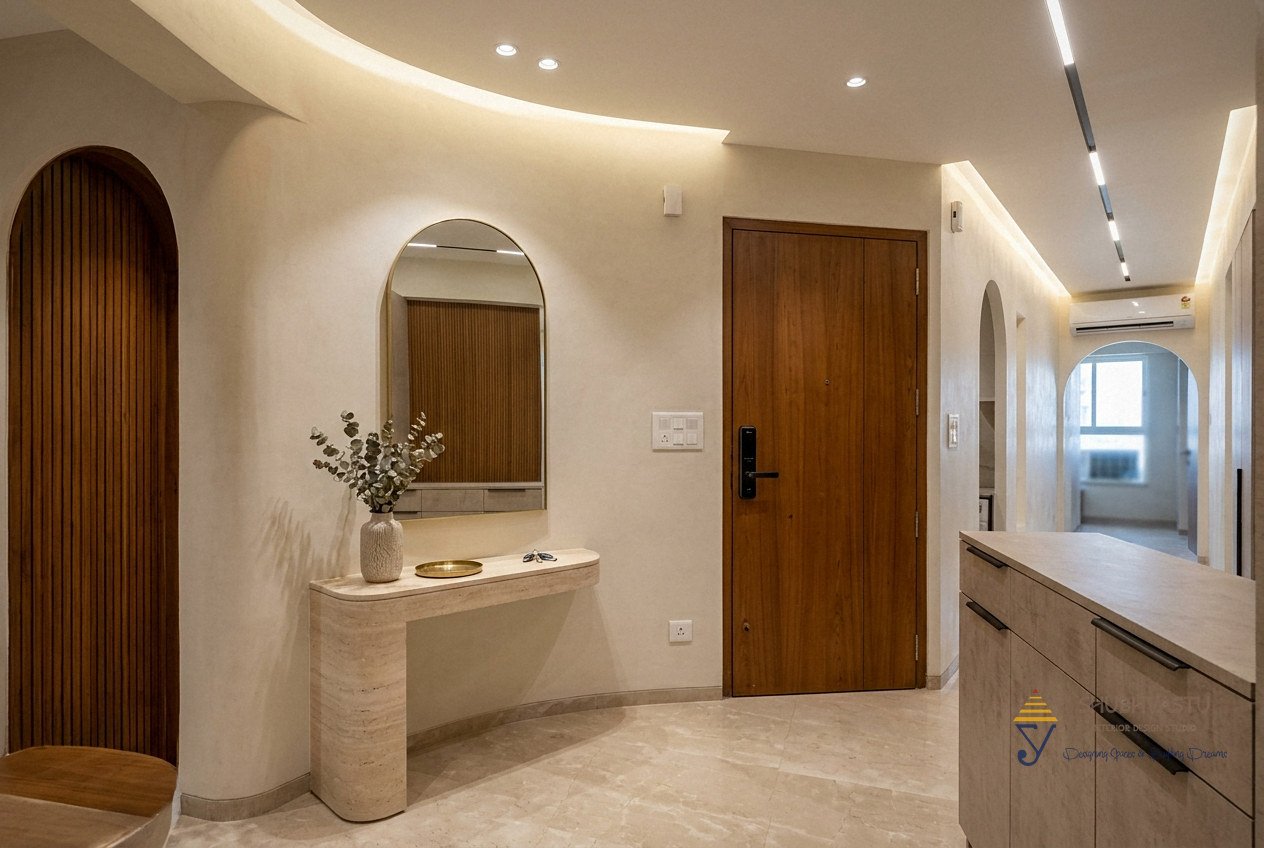
Foyers & corridors

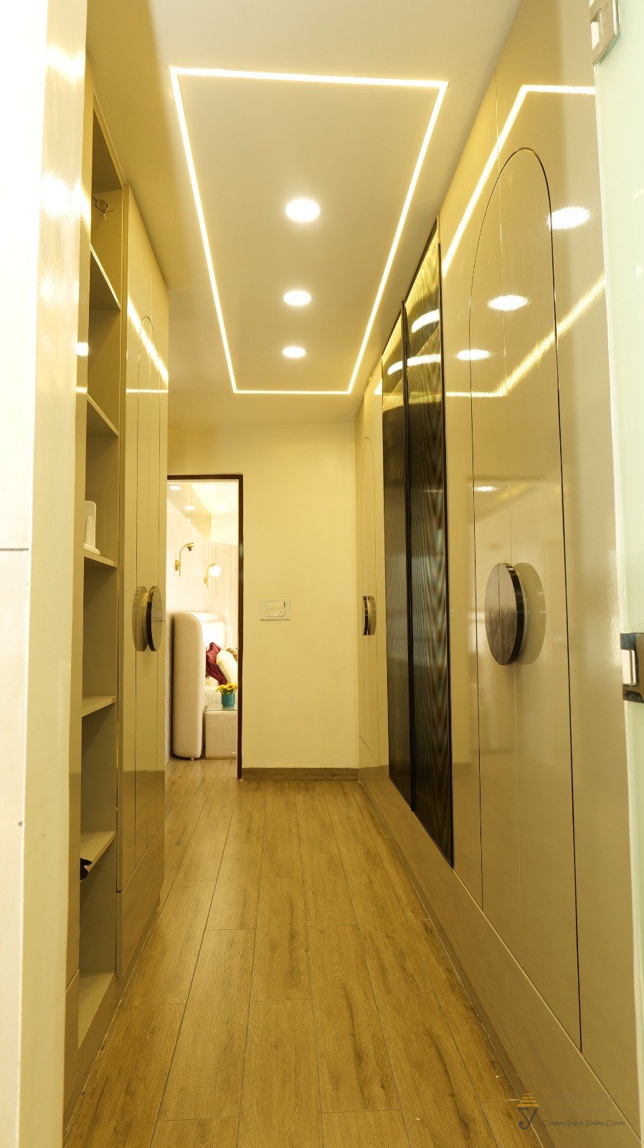
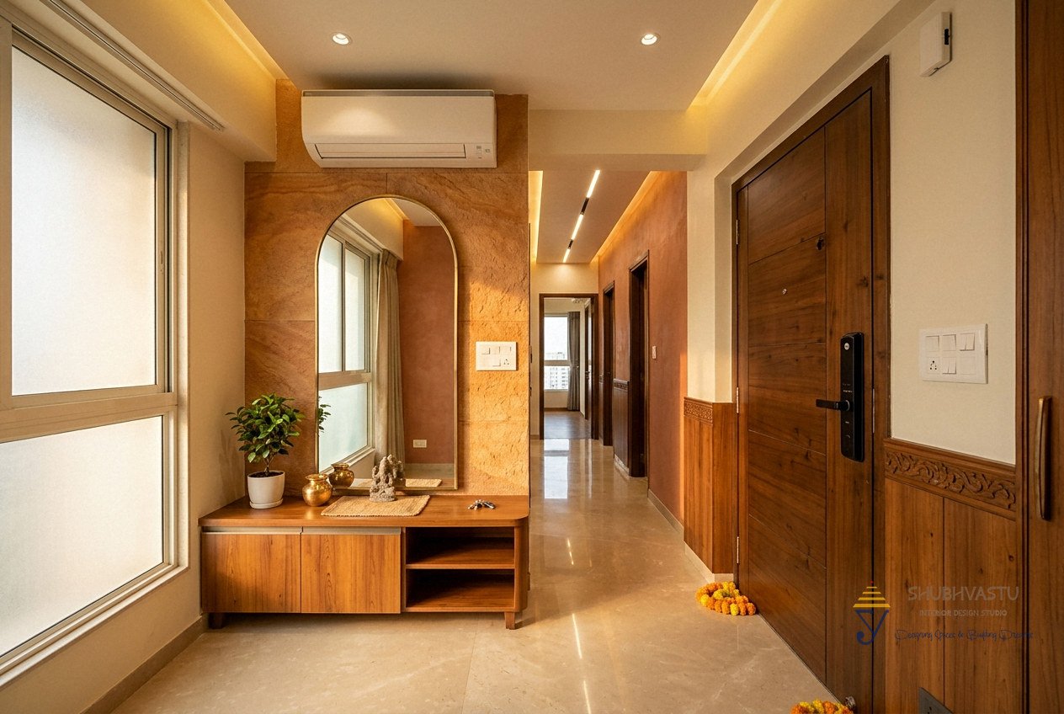
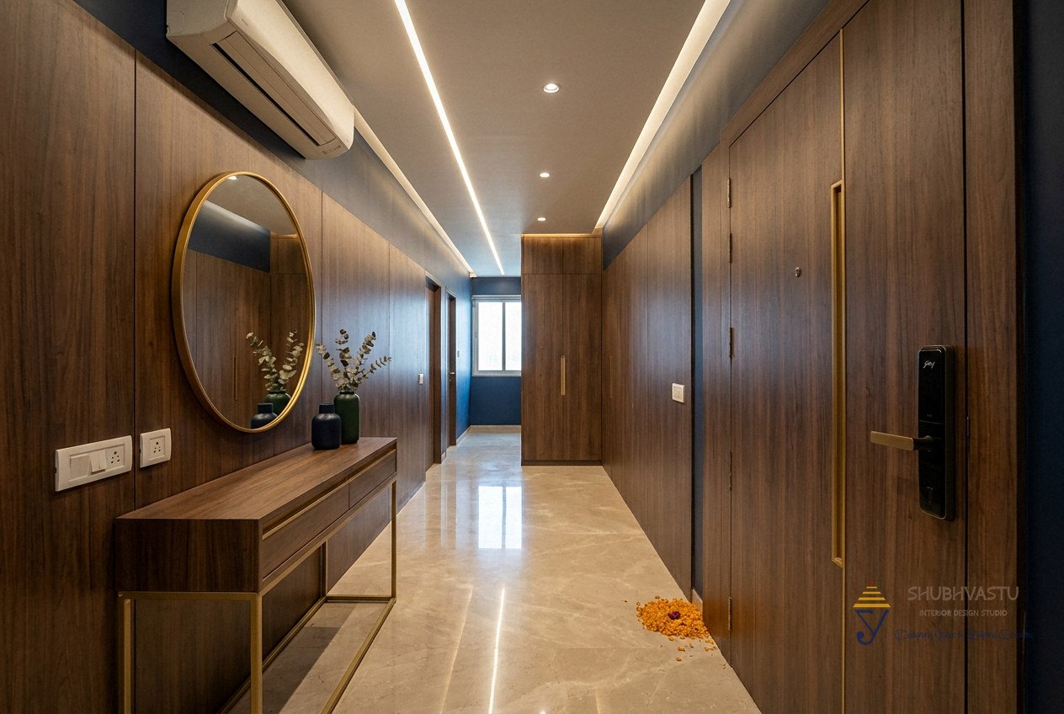
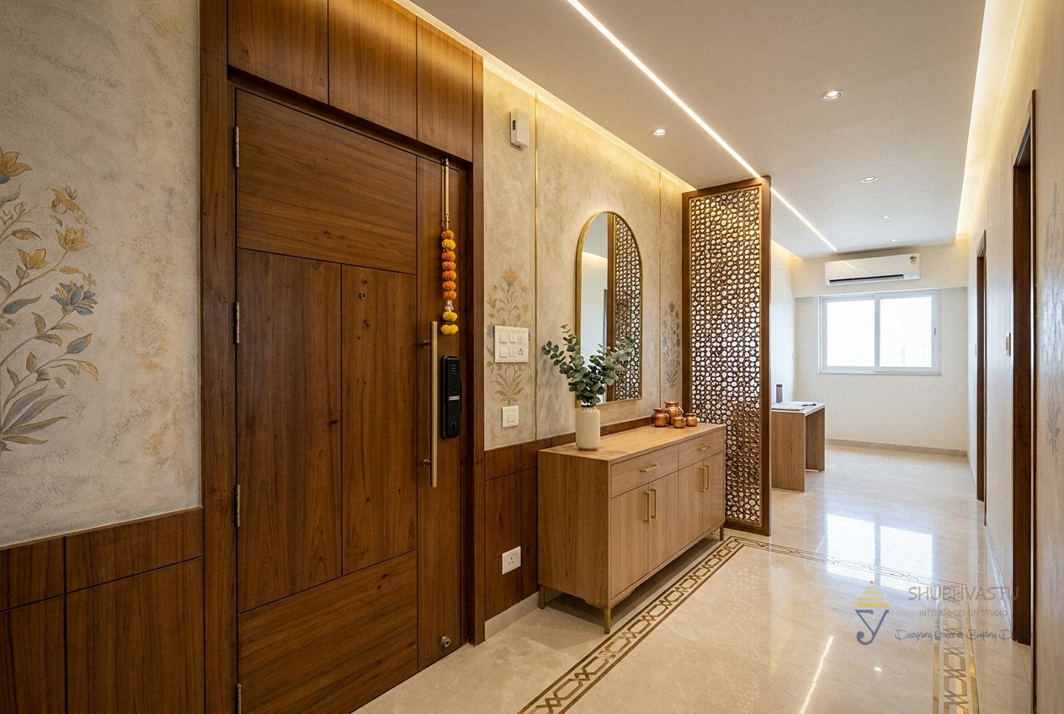
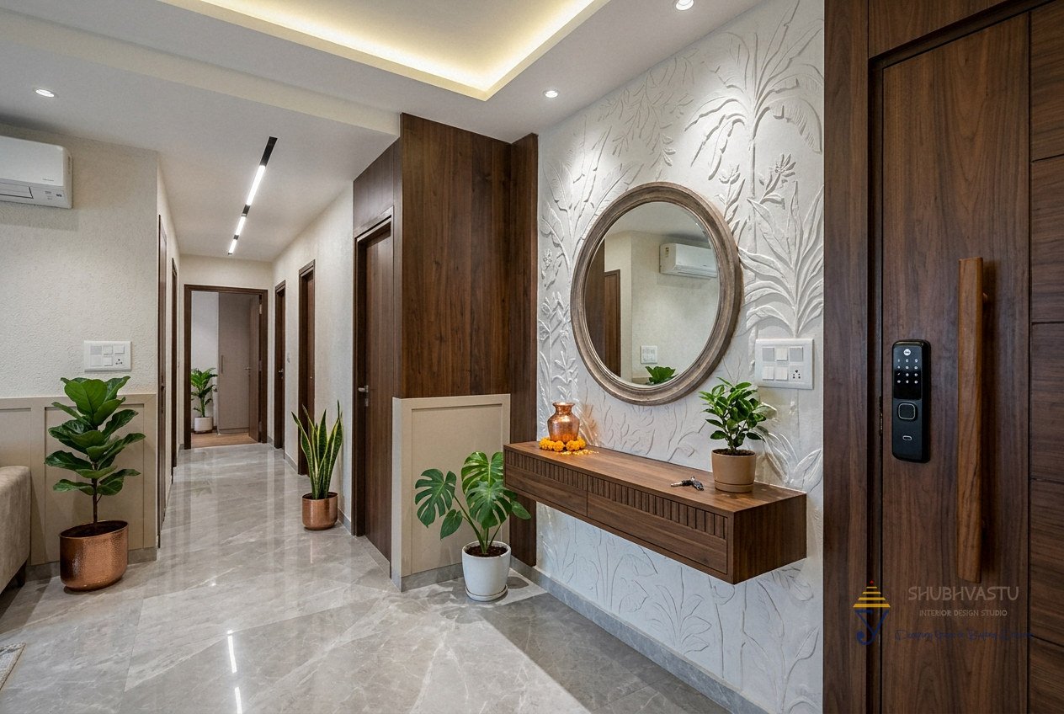
Corridor linear lighting, interior by Shubhvastu Interior Design Studio
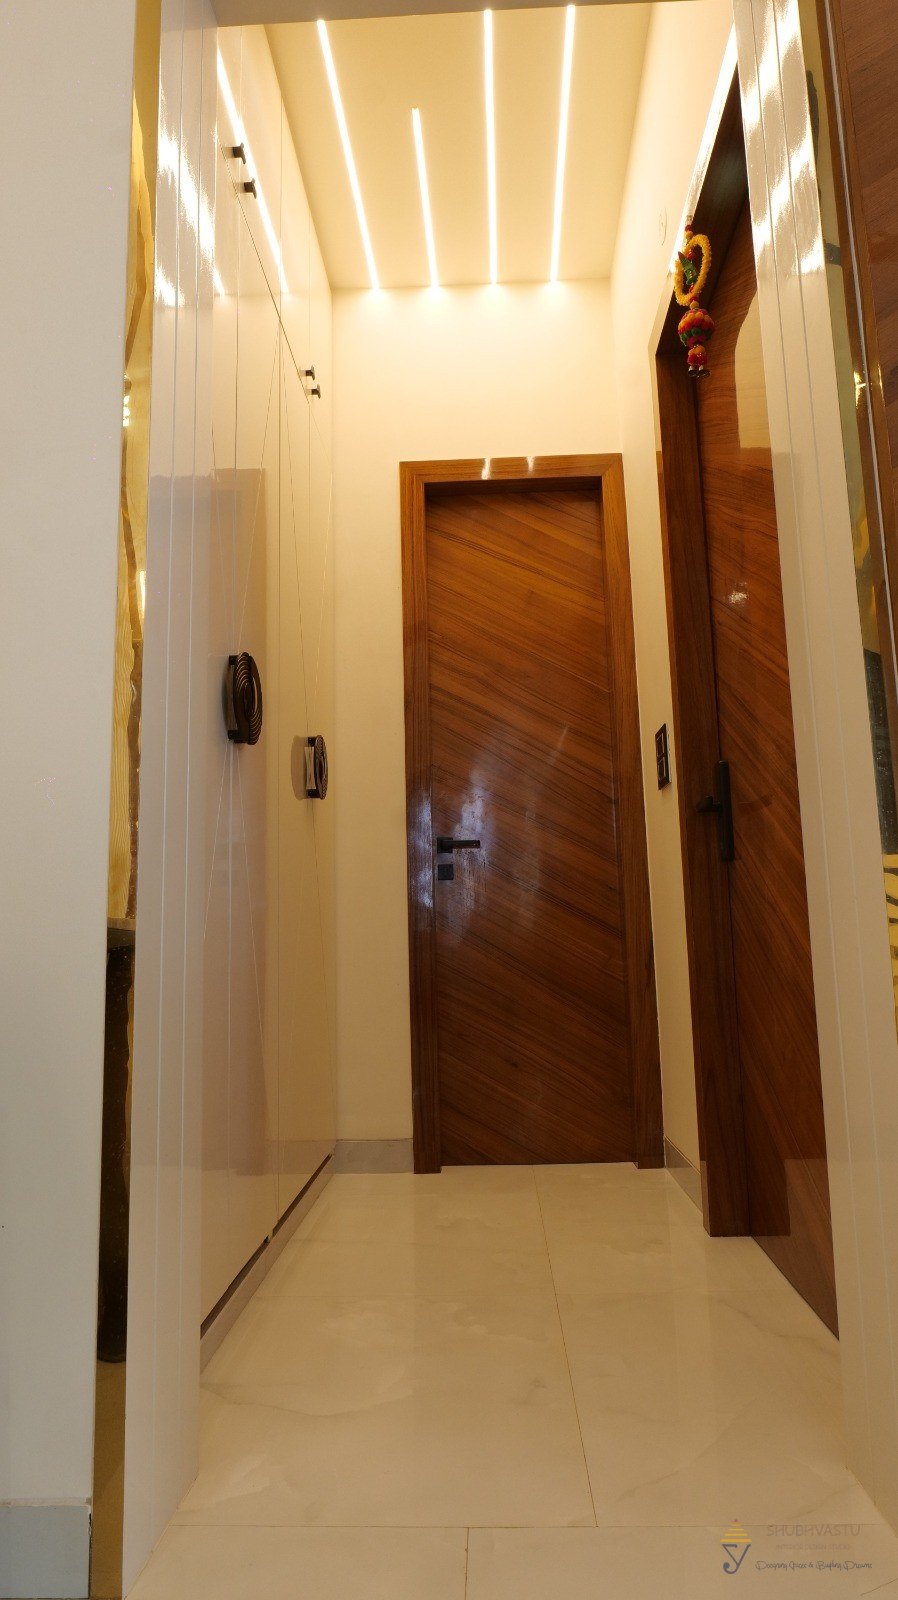
Corridor veneer door, interior by Shubhvastu Interior Design Studio
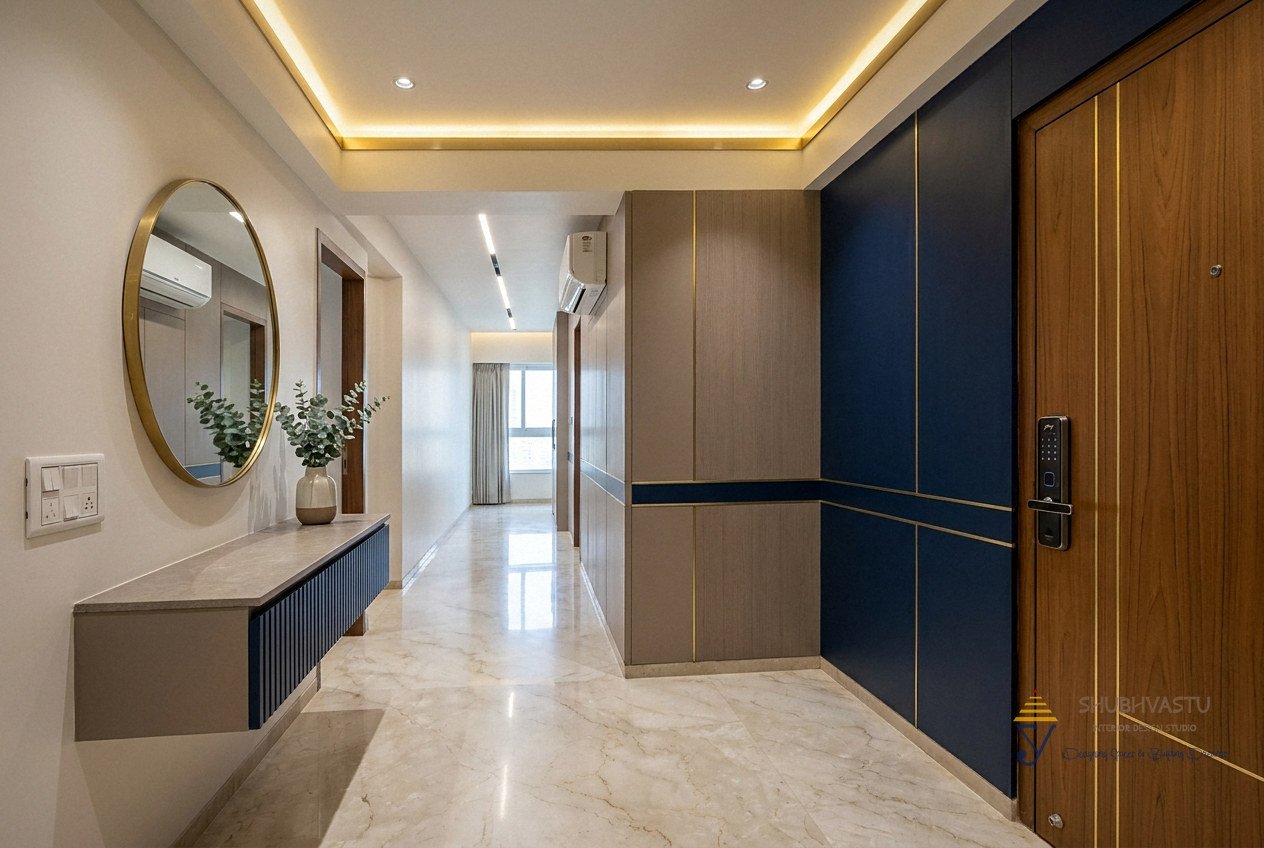
Premium foyer design concept by Shubhvastu (AI visualisation)
Warm foyer design concept by Shubhvastu (AI visualisation)
Design concept: dark entrance foyer by Shubhvastu Interior Design Studio (AI visualisation, not a completed project)
Design concept: modern heritage entrance foyer by Shubhvastu Interior Design Studio (AI visualisation, not a completed project)
Design concept: nature-inspired entrance foyer by Shubhvastu Interior Design Studio (AI visualisation, not a completed project)
Design concept: soft entrance foyer by Shubhvastu Interior Design Studio (AI visualisation, not a completed project)
Design concept: soothing entrance foyer by Shubhvastu Interior Design Studio (AI visualisation, not a completed project)
Design concept: 2026 trend entrance foyer by Shubhvastu Interior Design Studio (AI visualisation, not a completed project)

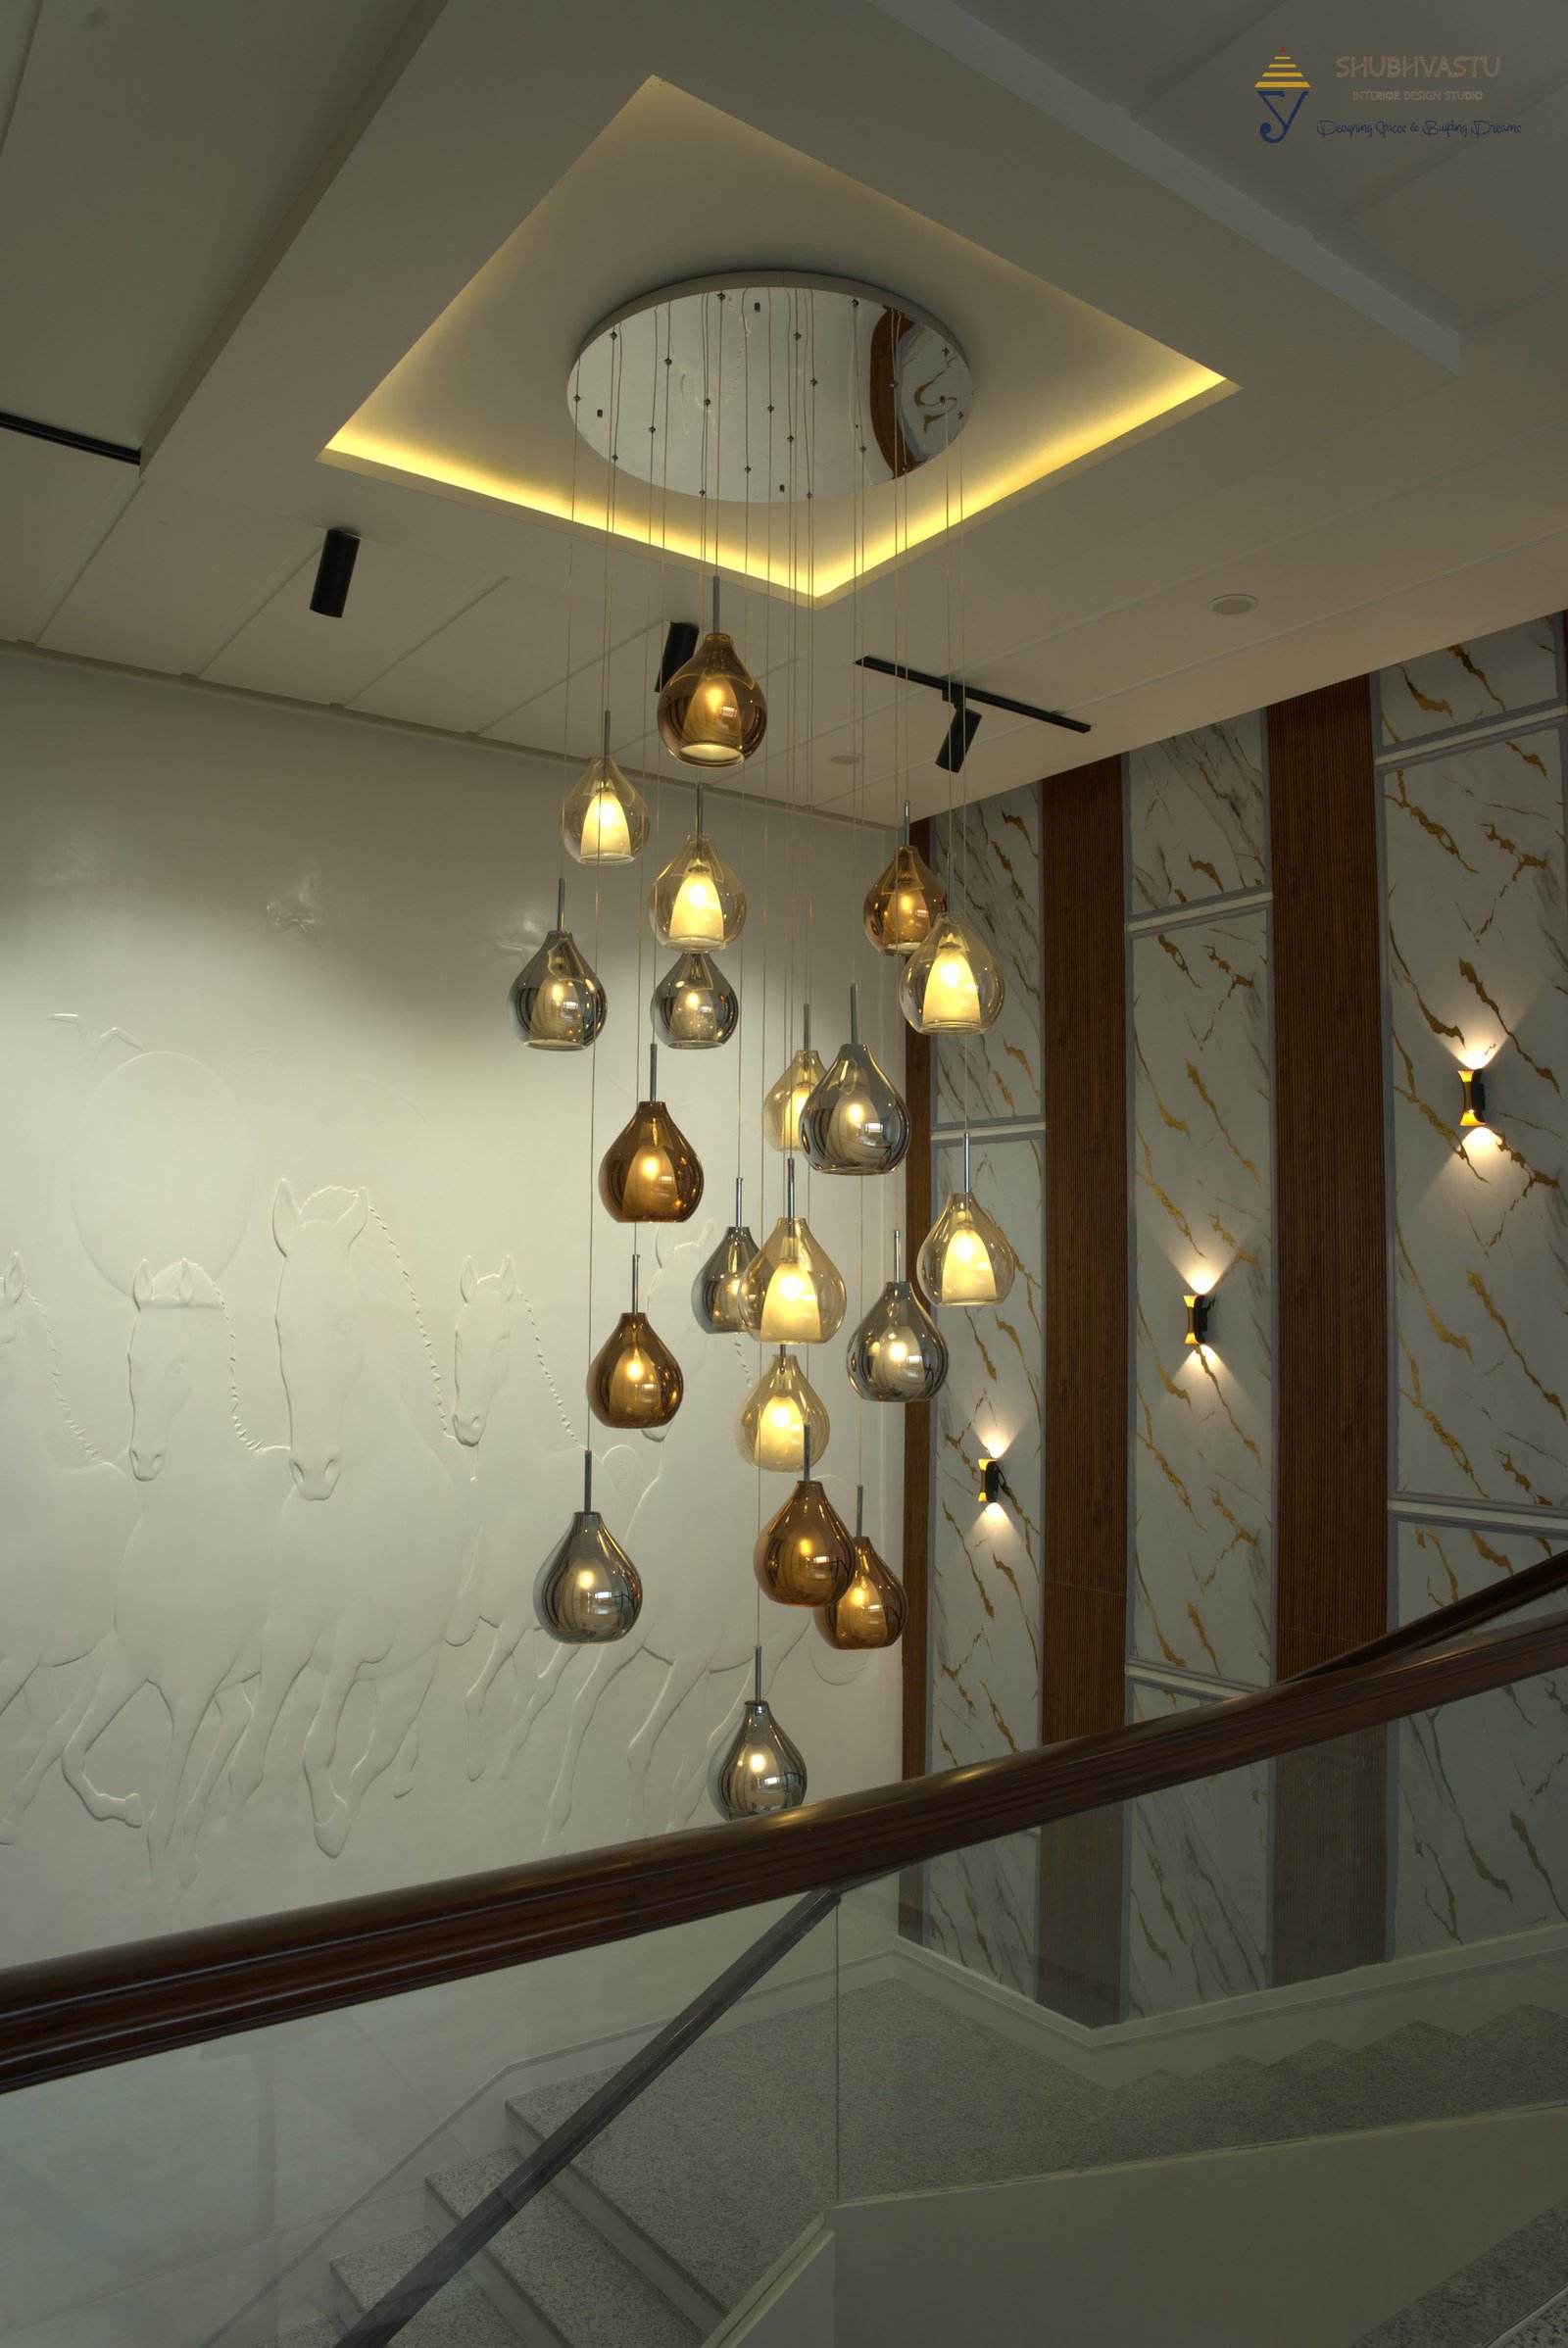
Staircases

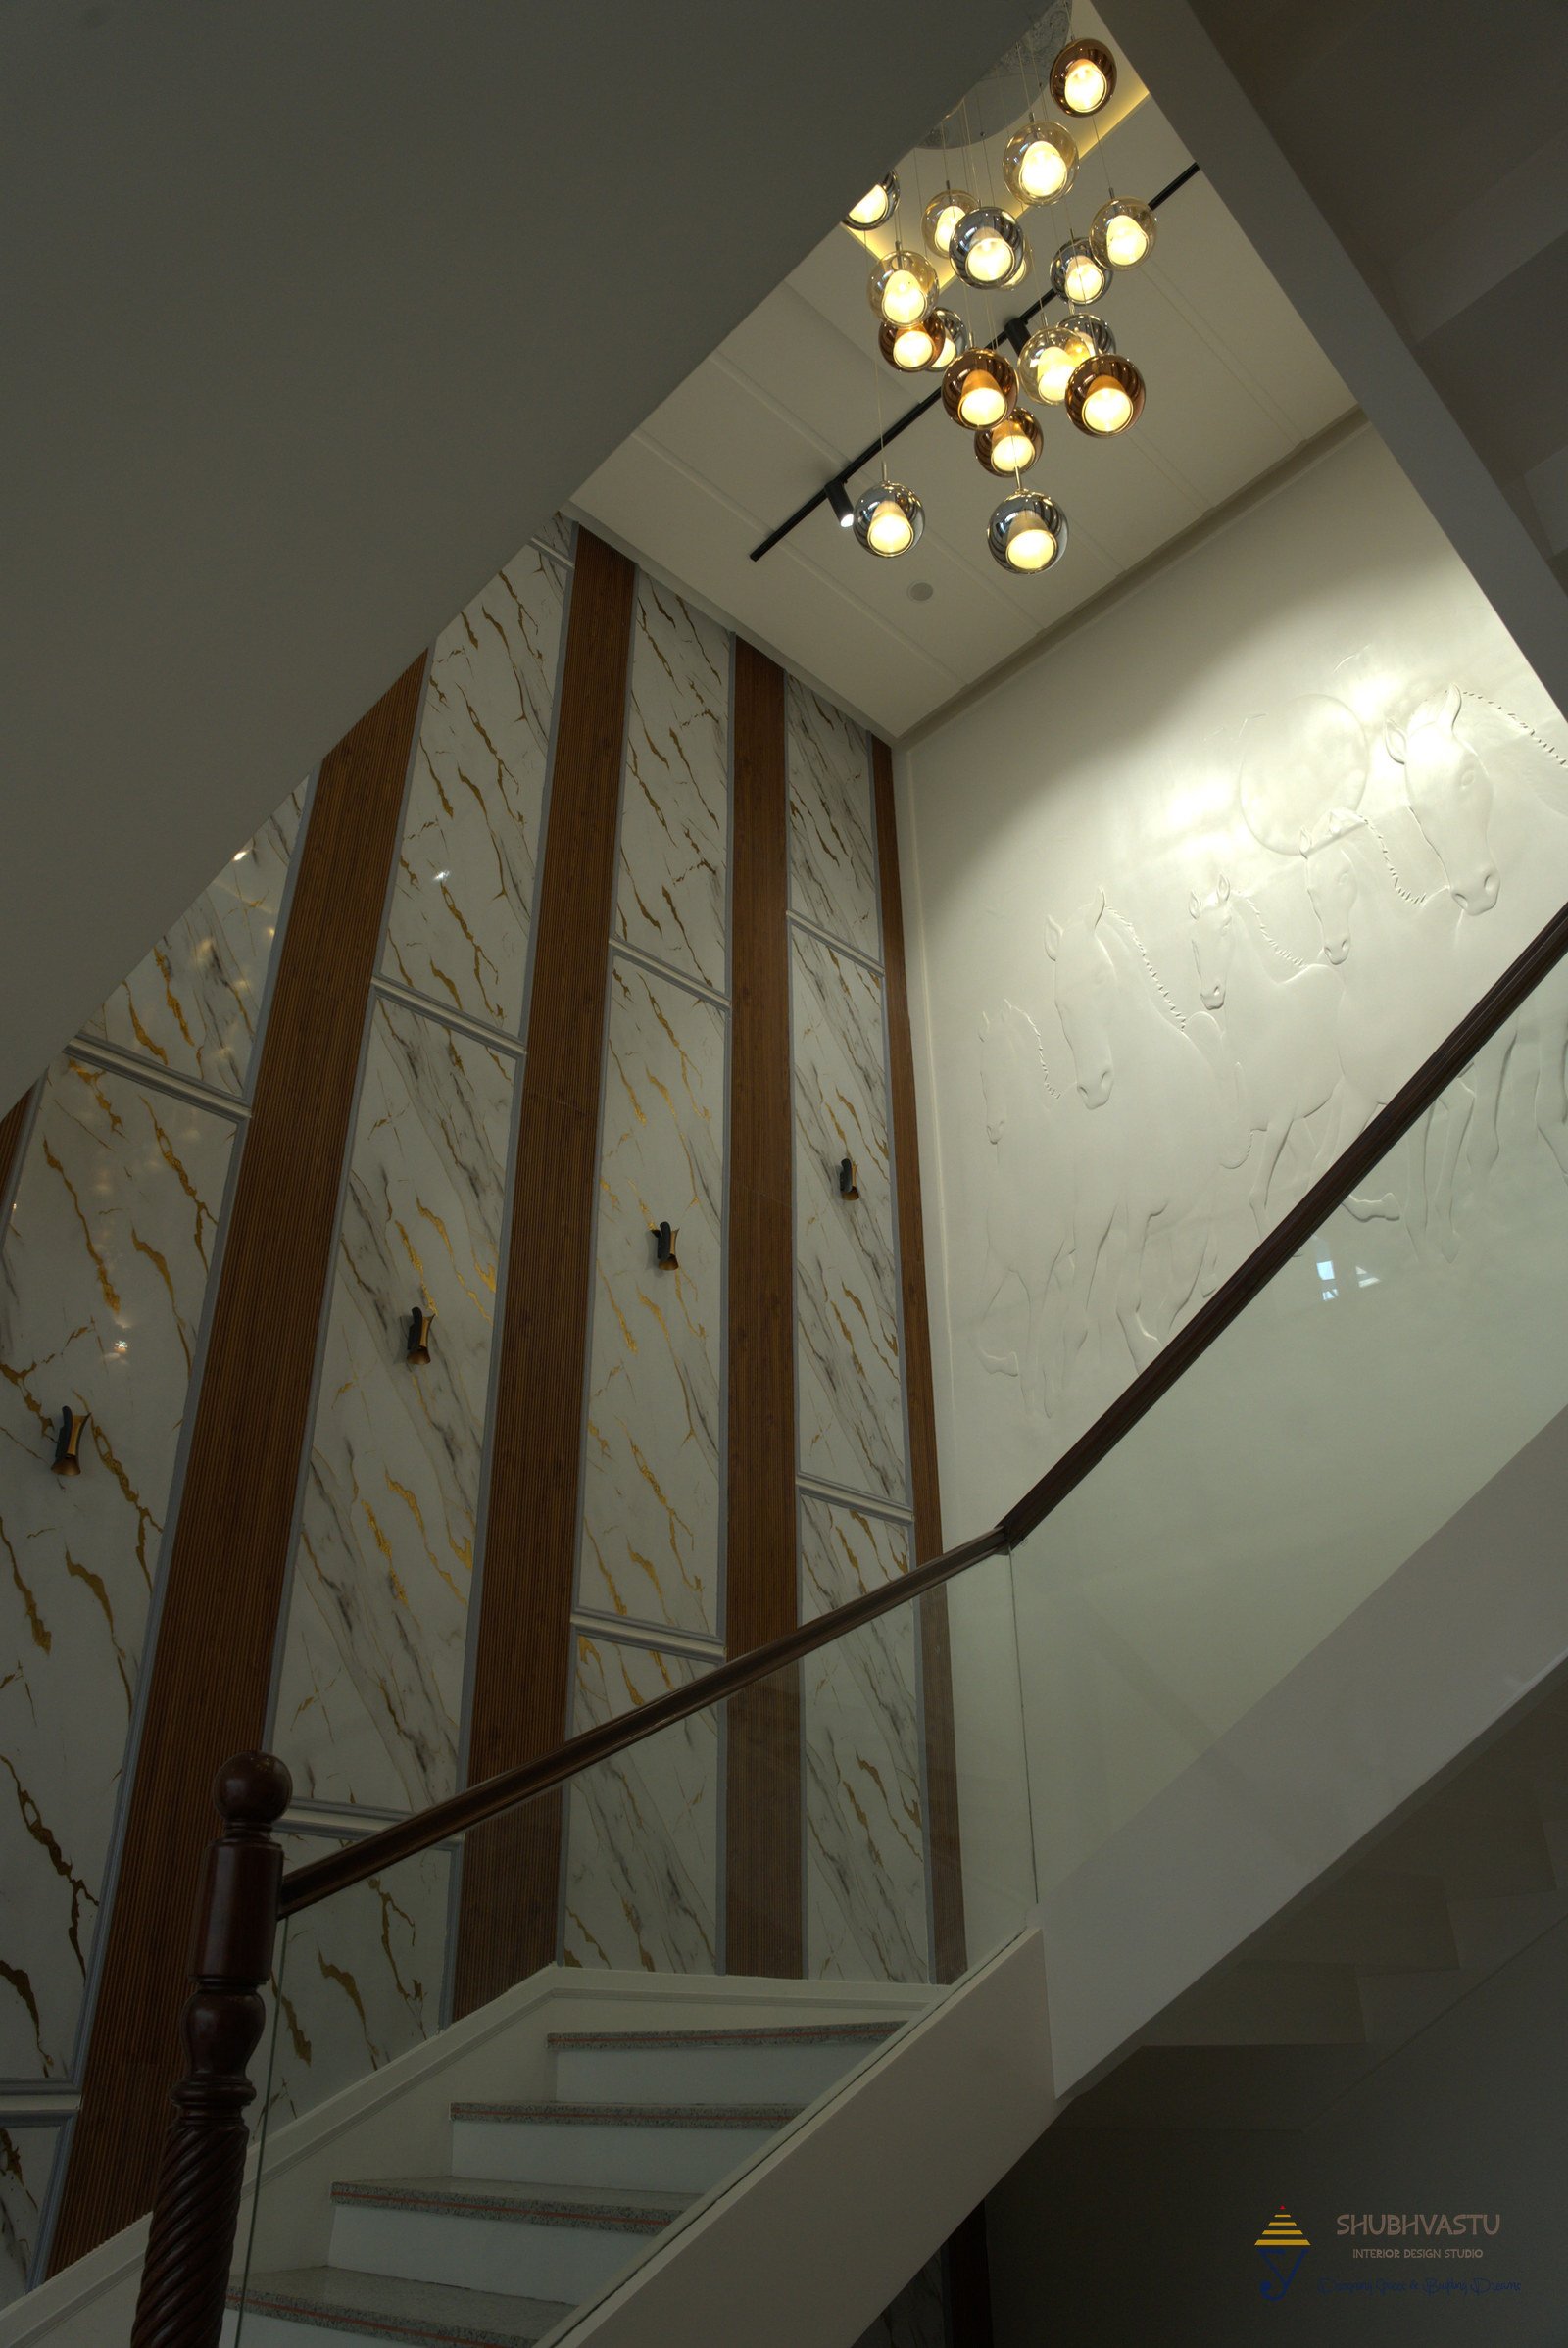
Double height stair drop chandelier, interior by Shubhvastu Interior Design Studio
Staircase veneer fins, interior by Shubhvastu Interior Design Studio

Exteriors

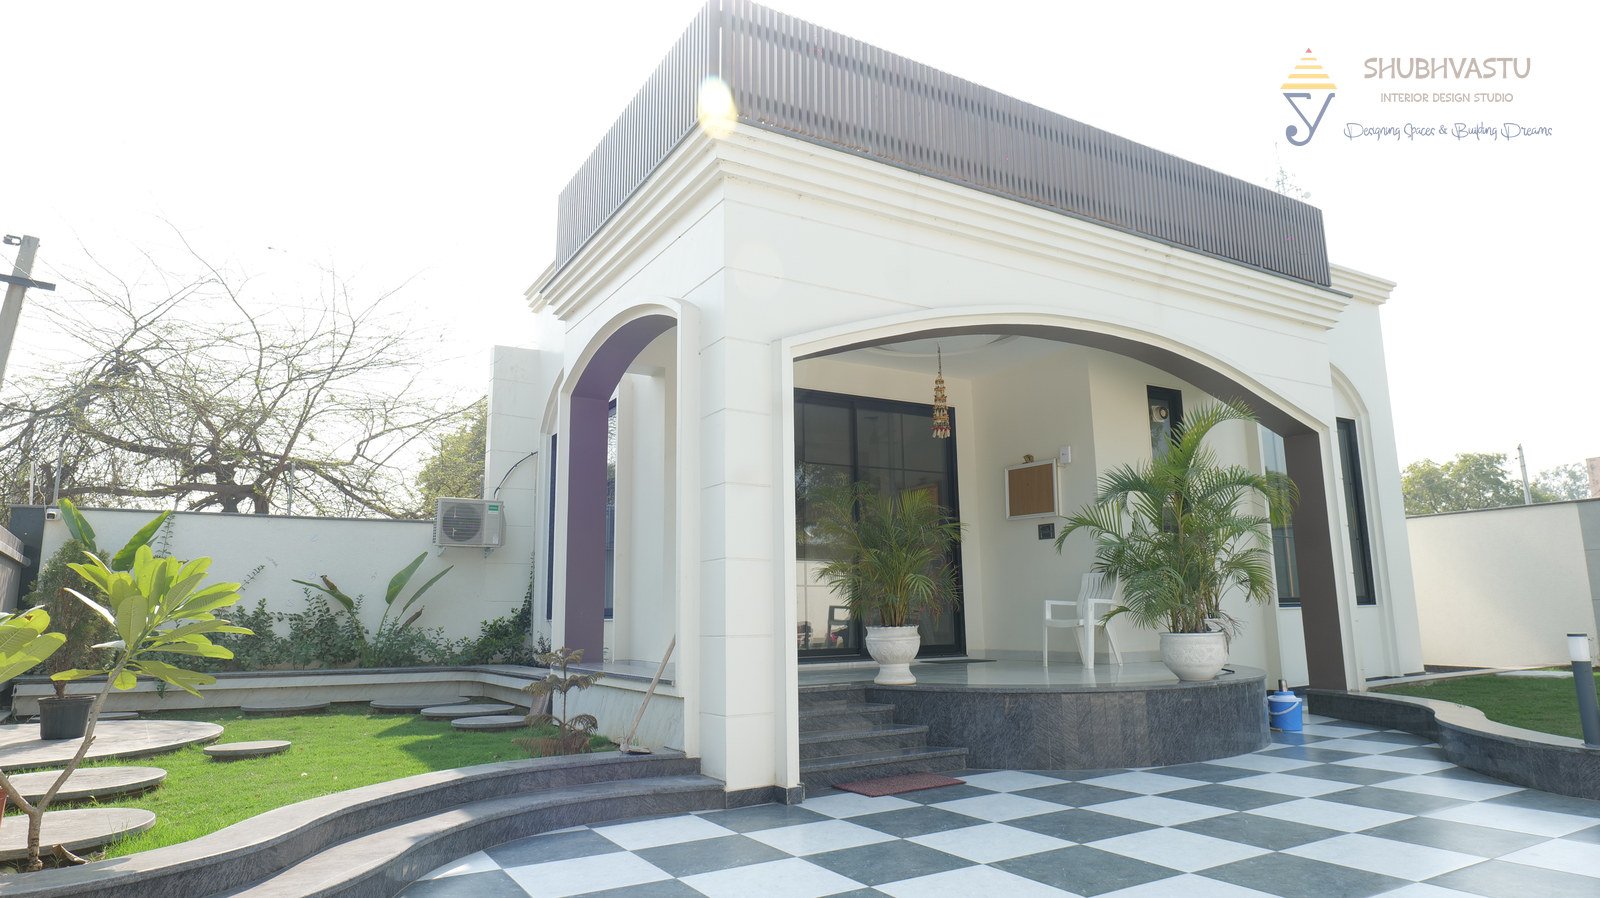
Villa front porch garden, interior by Shubhvastu Interior Design Studio

Commercial projects

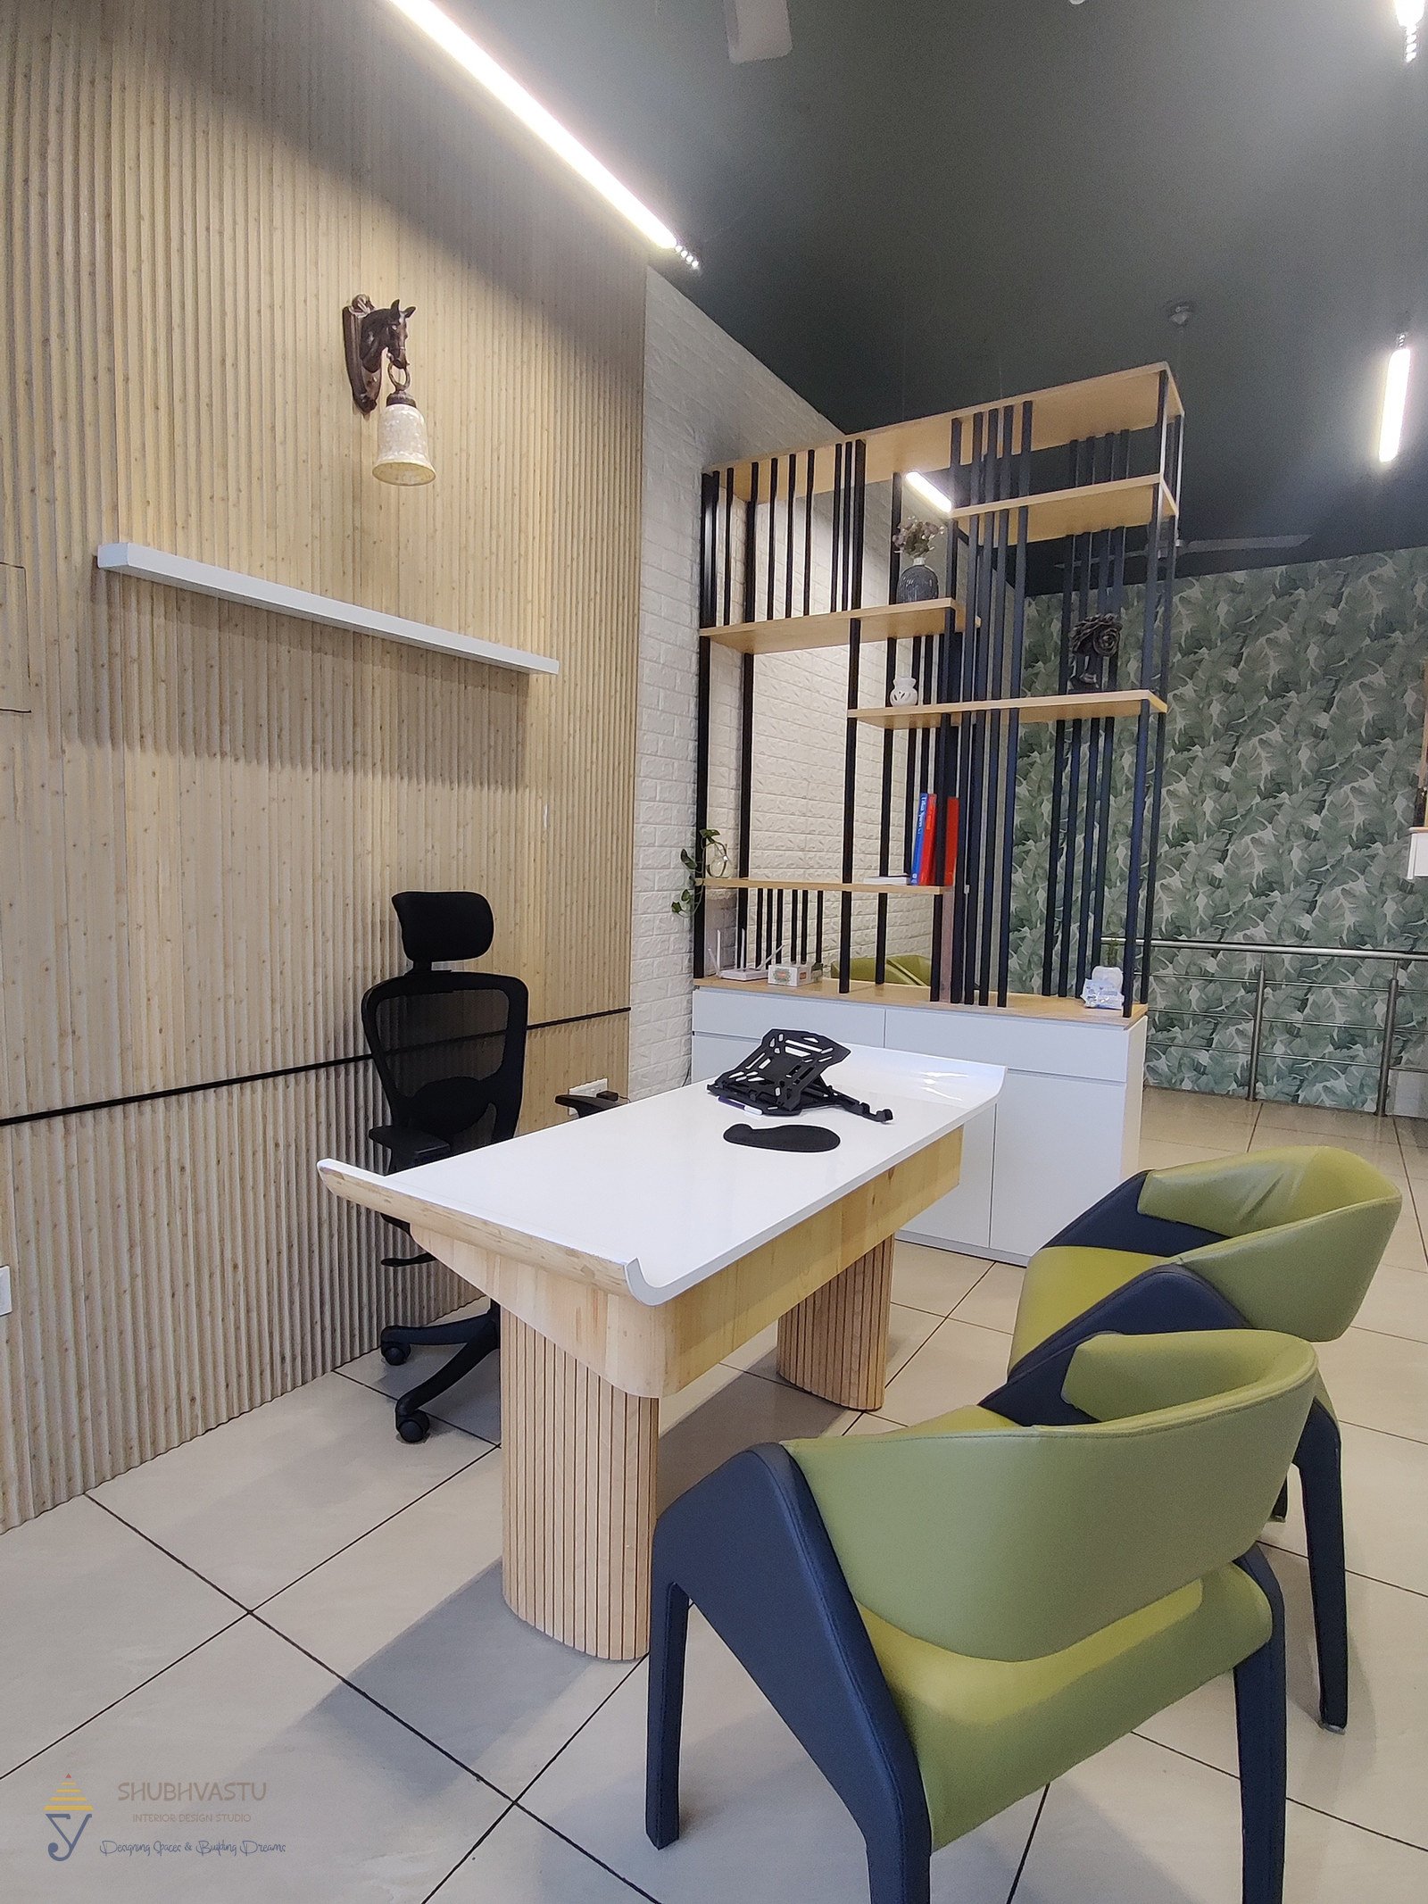
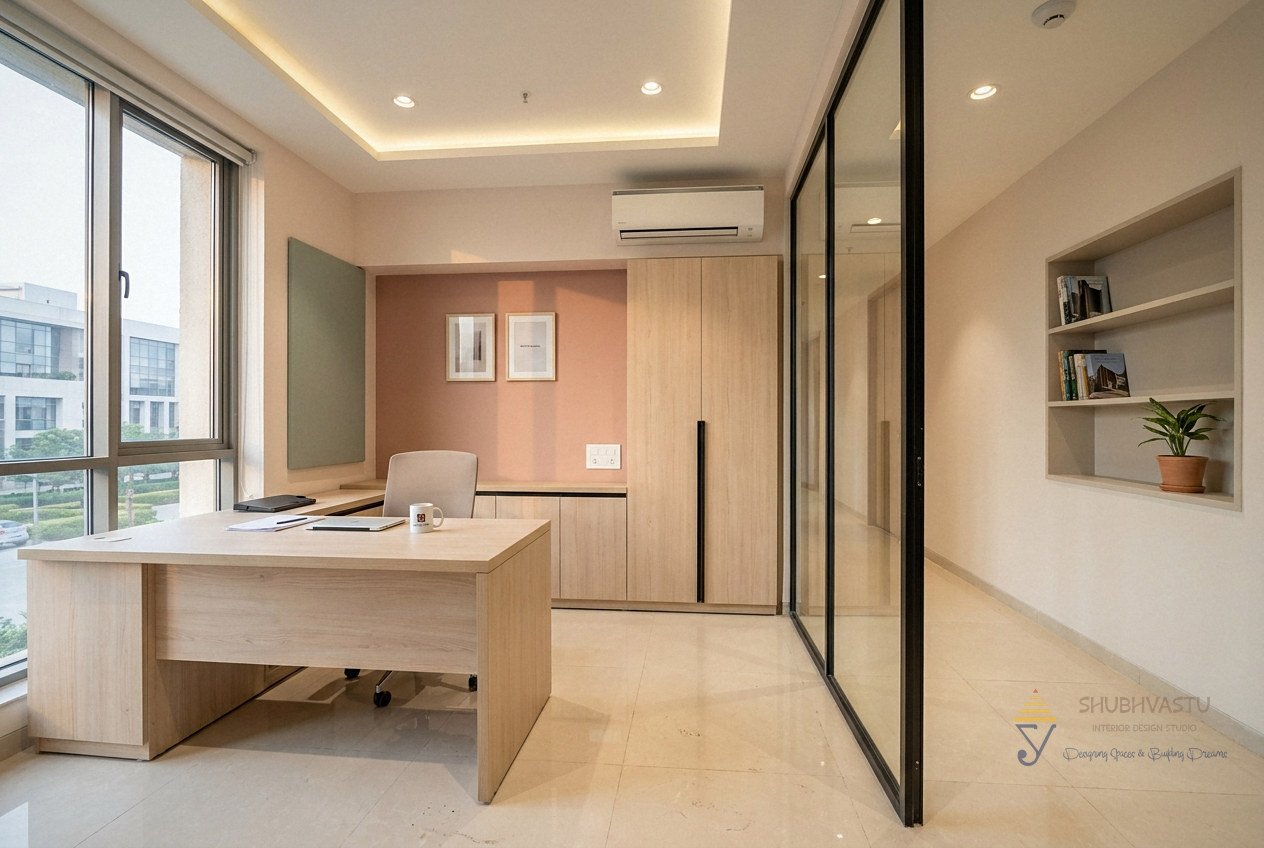
Office cabin fluted panels, interior by Shubhvastu Interior Design Studio
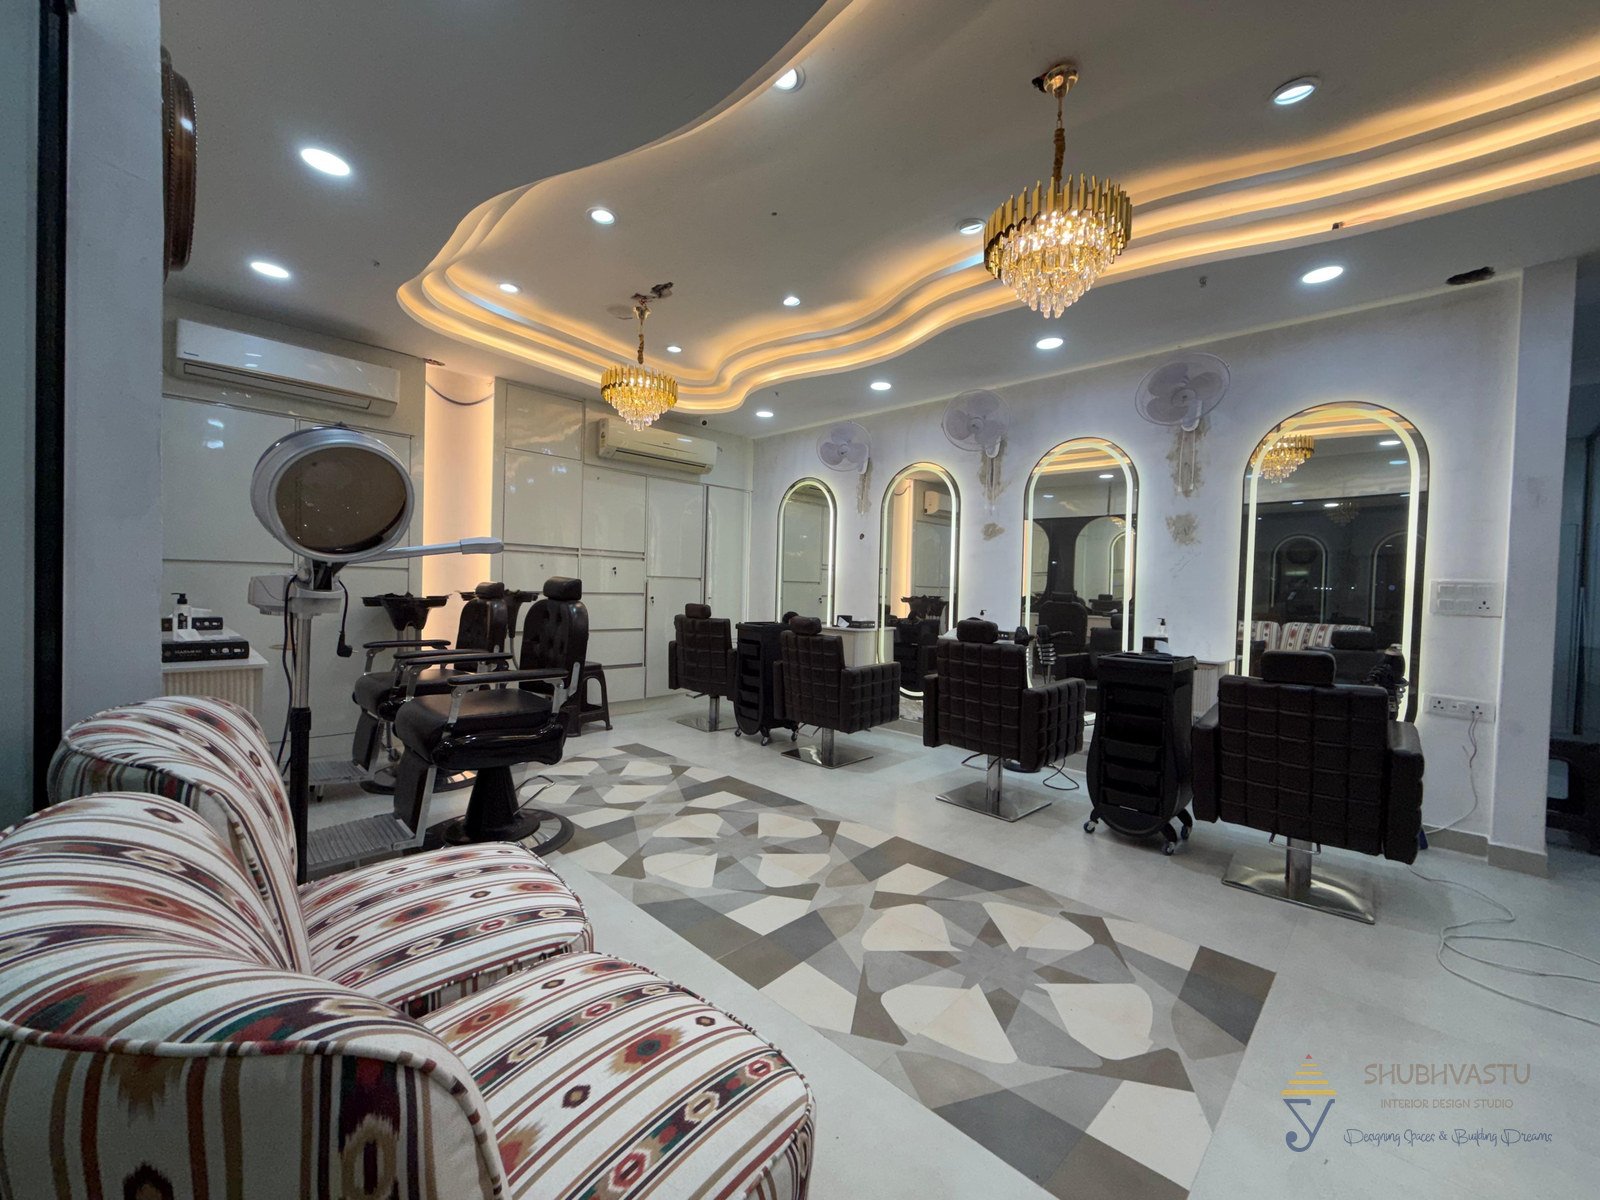
Salon chandelier arched mirrors, interior by Shubhvastu Interior Design Studio
Salon red chairs oval mirrors, interior by Shubhvastu Interior Design Studio
Salon red chairs rattan lights, interior by Shubhvastu Interior Design Studio
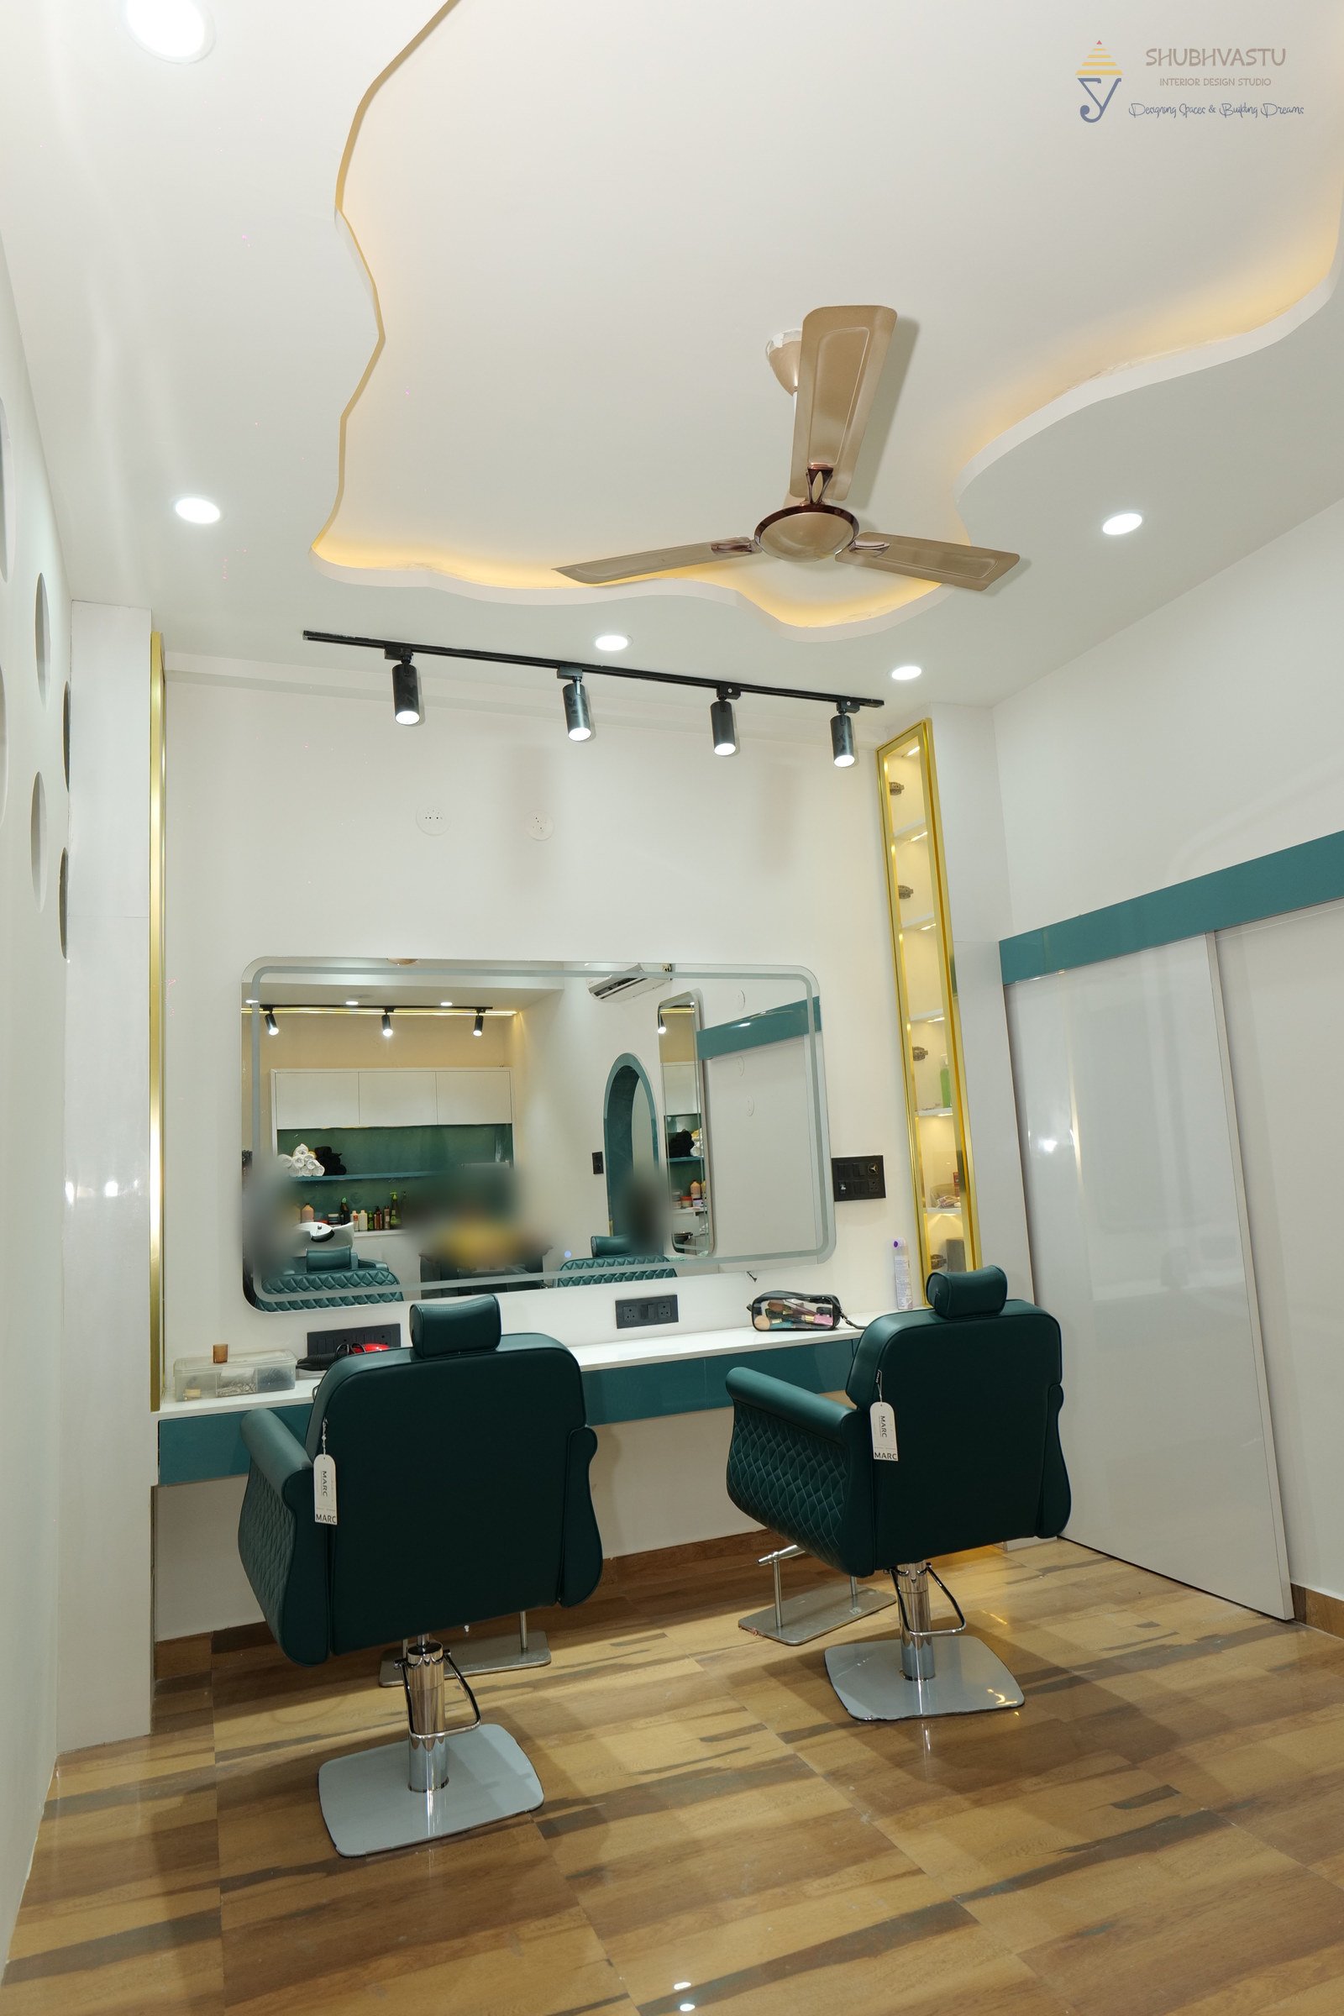
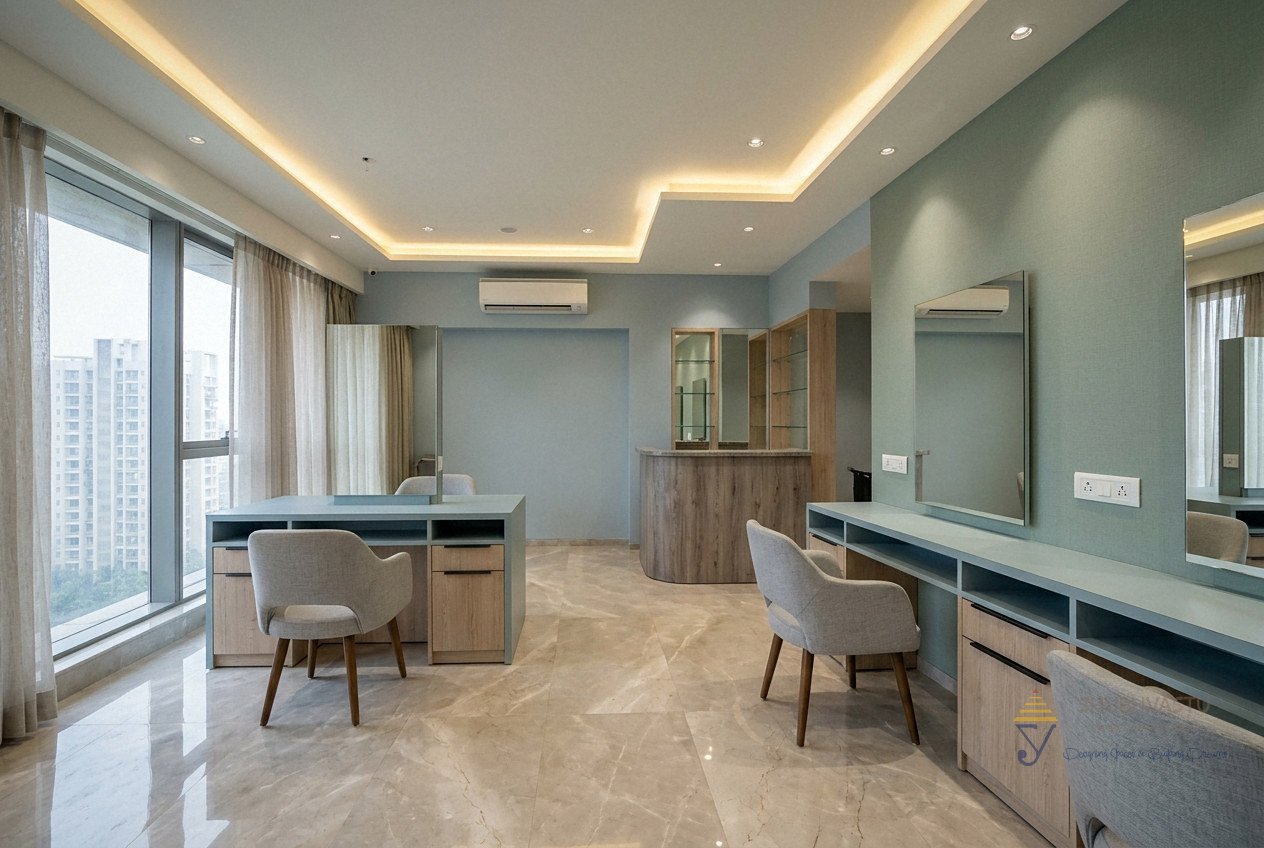
Salon styling stations, interior by Shubhvastu Interior Design Studio
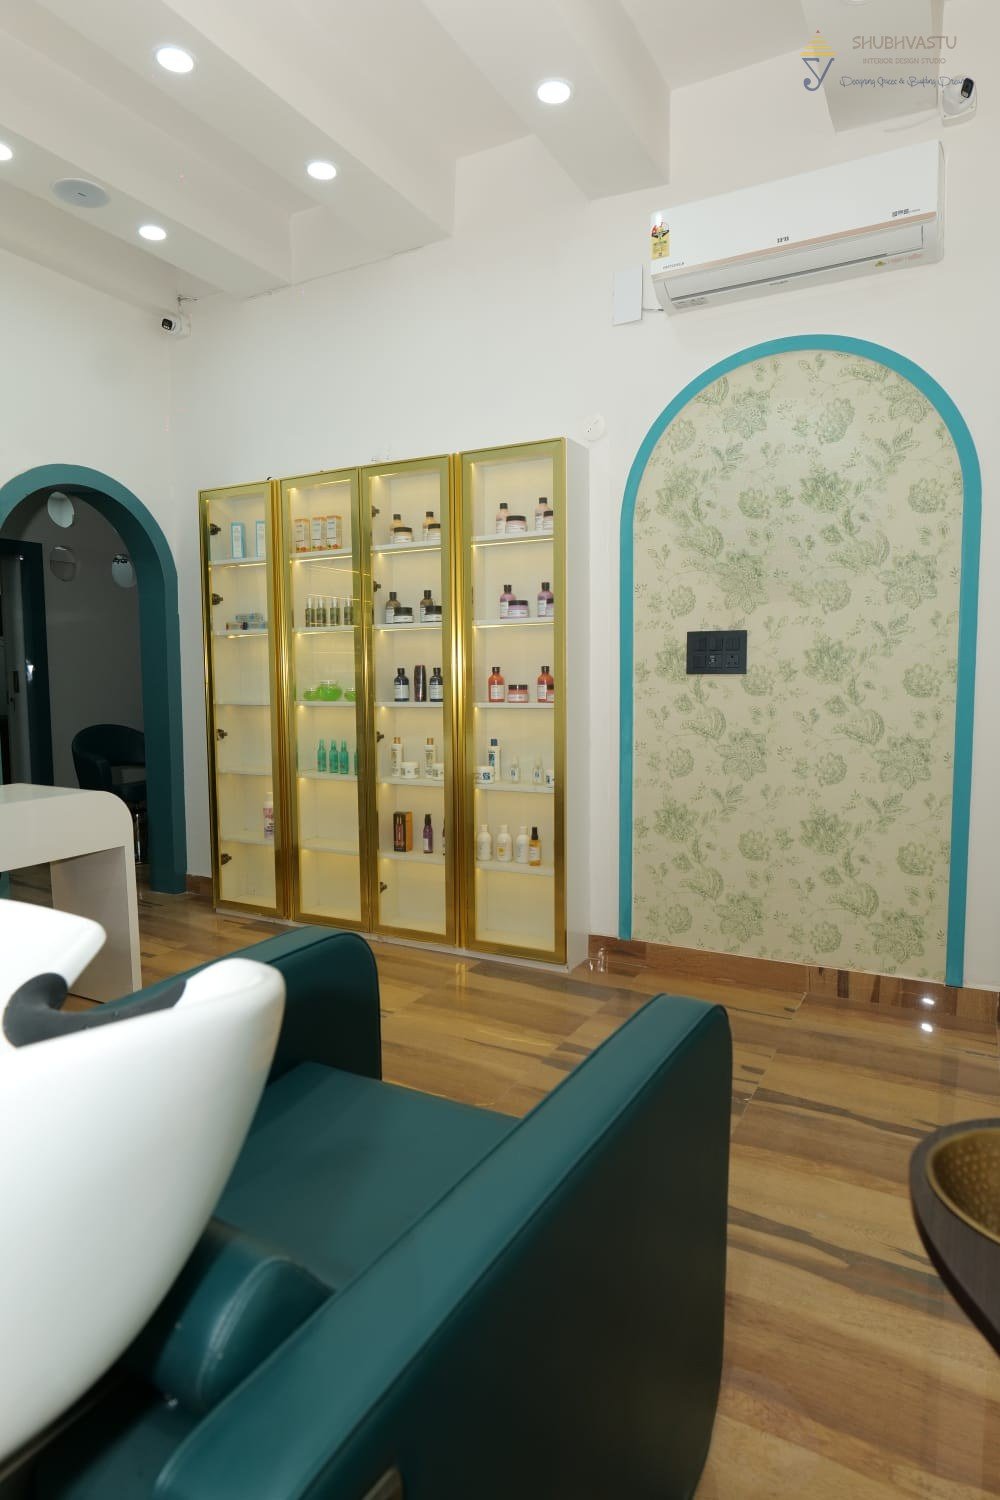
Salon product wall client logo, interior by Shubhvastu Interior Design Studio
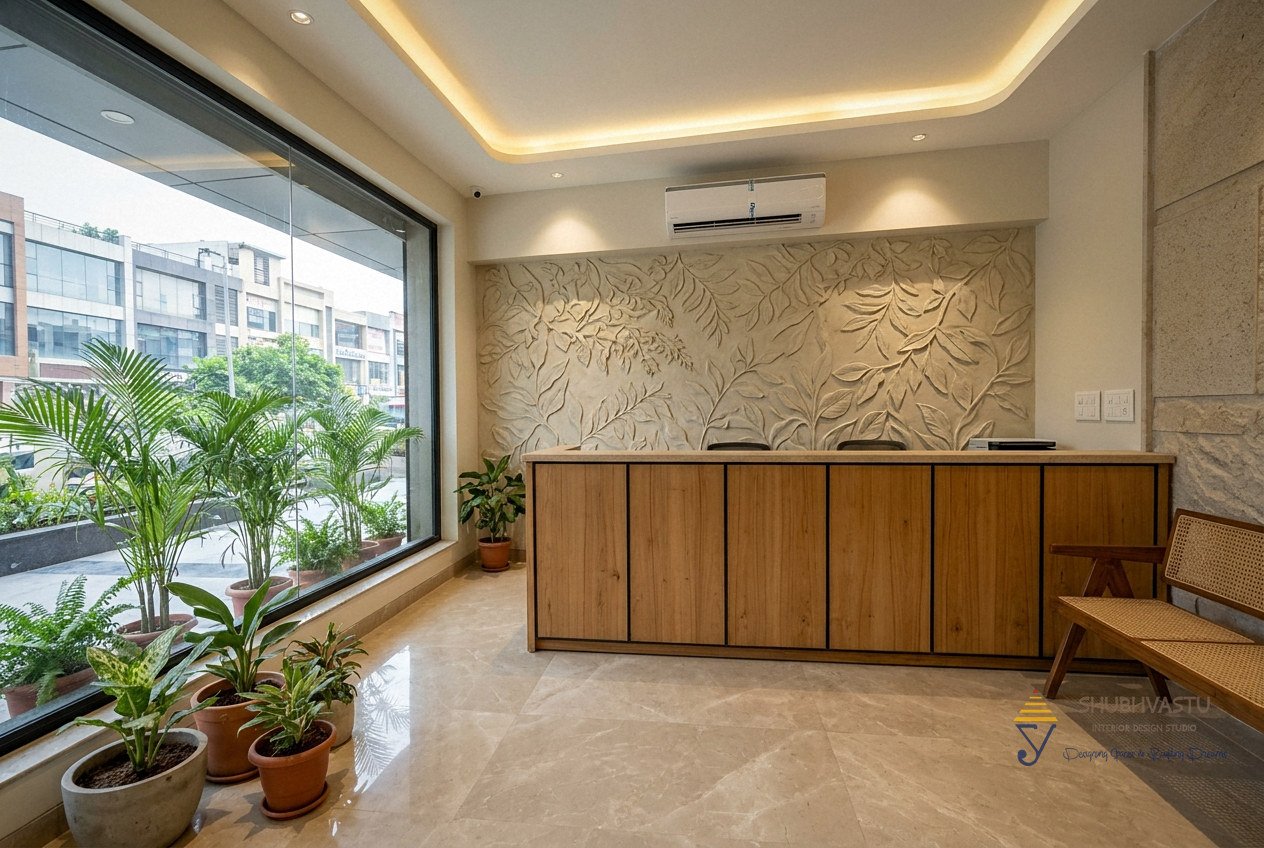
Premium workplace design concept by Shubhvastu (AI visualisation)
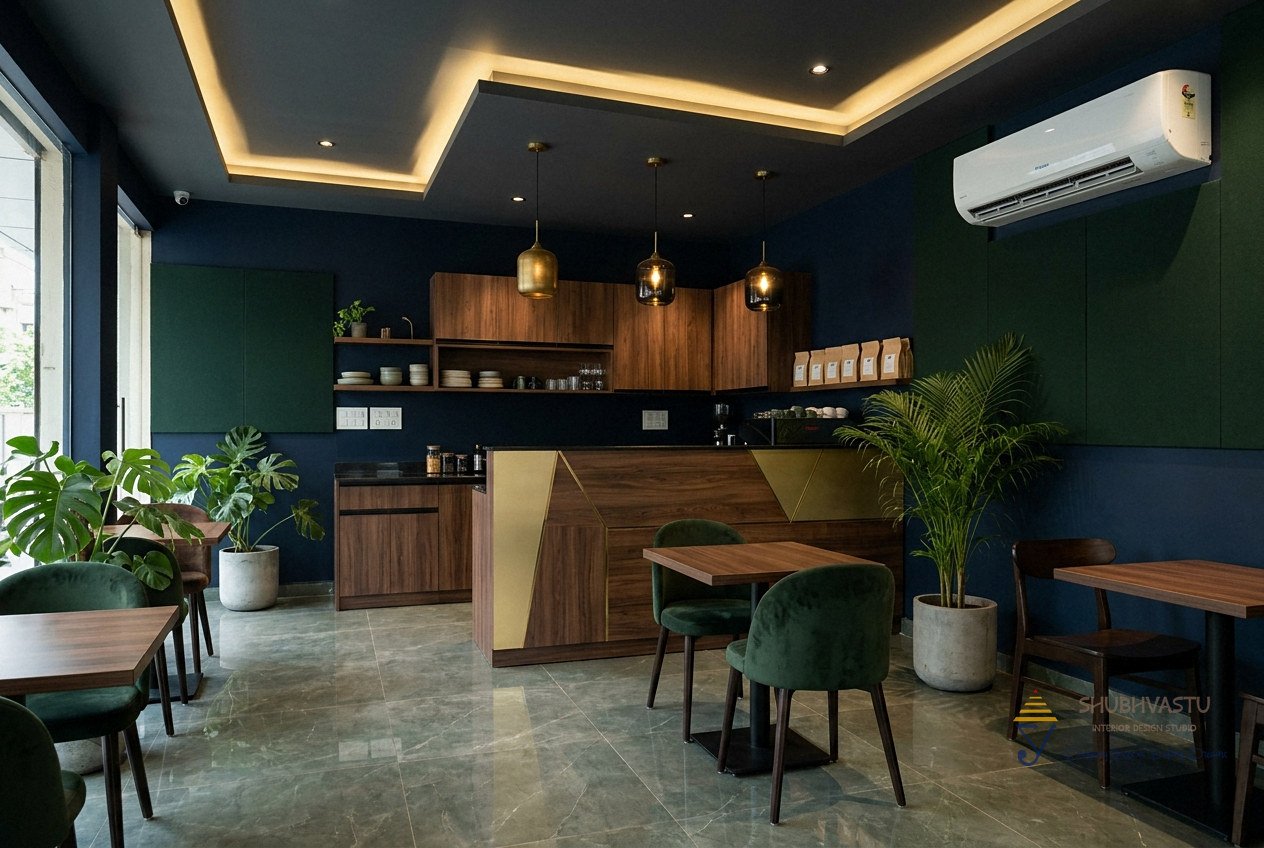
Nature workplace design concept by Shubhvastu (AI visualisation)
Design concept: dark workplace by Shubhvastu Interior Design Studio (AI visualisation, not a completed project)
Design concept: soft workplace by Shubhvastu Interior Design Studio (AI visualisation, not a completed project)
Design concept: soothing workplace by Shubhvastu Interior Design Studio (AI visualisation, not a completed project)
Design concept: warm workplace by Shubhvastu Interior Design Studio (AI visualisation, not a completed project)

Room by room

The portfolio is arranged the way families plan a home: living rooms, bedrooms, kitchens, dining, bathrooms, pooja rooms, entrances and staircases, exteriors, then our commercial work. Each room shows the range we work in, from warm and traditional to quiet and contemporary, so you can point to what feels like yours in the first meeting.

Every home starts from the family's own brief, so no two are the same. If you see a room you like, send its picture on WhatsApp and the designer will explain the materials, the lighting and what it would take in your space.

Photographs from completed Shubhvastu projects, published with each client's consent, together with the studio's own design visuals.

Your home, before it exists

Designed in 3D on your own floor plan

Every Shubhvastu home is modelled from the measured plan with the real window positions, ceiling height, laminate and stone codes and light fittings, so what you approve is what gets built. Available as a standalone service across India, or as the first step of a full project.

Premium living design concept by Shubhvastu (AI visualisation)
Private consultation

Want a home like one of these?

Tell us which project caught your eye and we will build the conversation around it.

WhatsApp us