
- Home
- Visualisation
See it before it exists
Photorealistic 3D renders of your actual floor plan and an AI-assisted walkthrough video you can watch with the family. Buy it on its own to decide with confidence, or as the first step of a full Shubhvastu project where it is adjusted against execution.
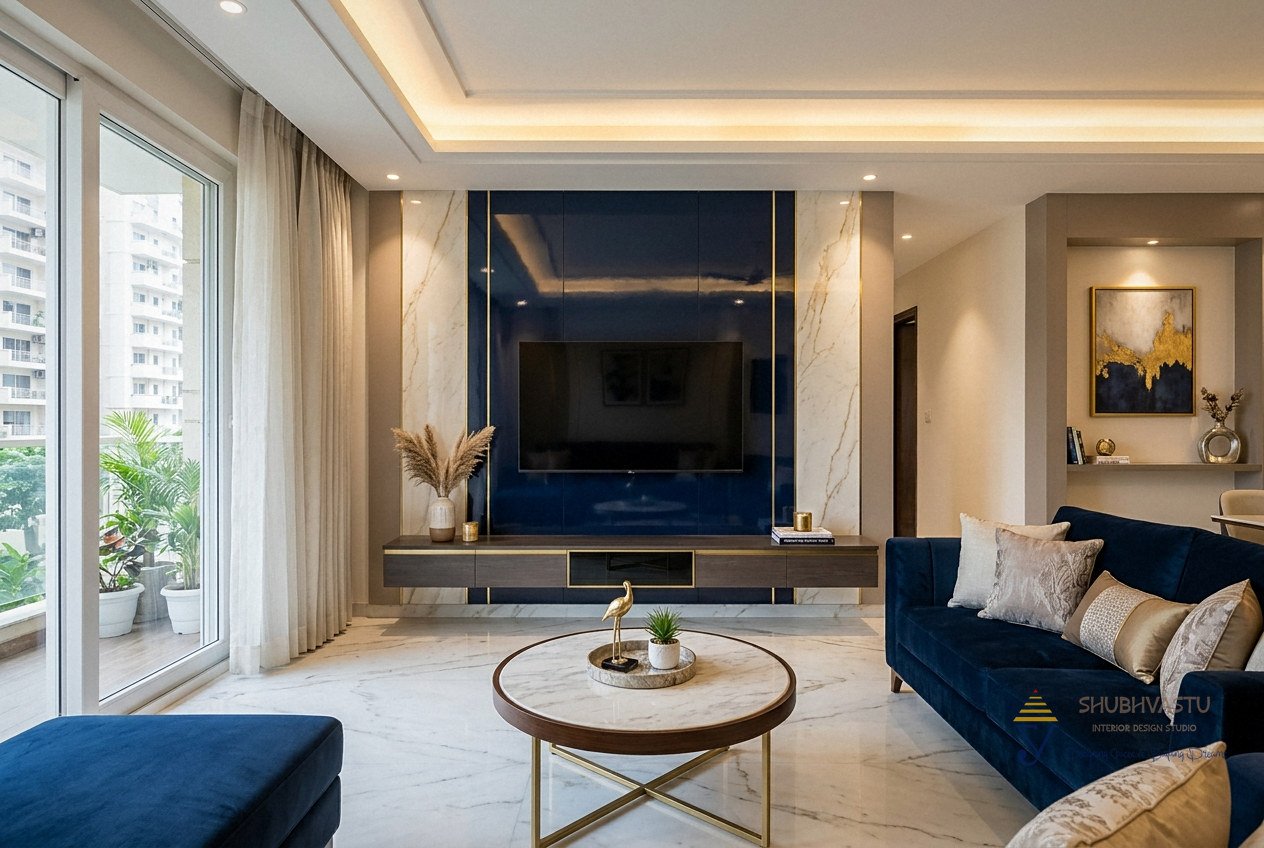
Decide with your eyes, not your imagination
2D space plan
Furniture layout, circulation and storage solved on your measured plan.
3D renders of every room
Photorealistic views with real materials, so what you approve is what gets built.
AI walkthrough video
A walk through the finished home, rendered from the same model. Watch it on your TV, share it with family abroad.
Material & finish board
Exact laminates, veneers, stone, fabrics and paint codes, so any good executor can price it.
Working drawings (Signature & Couture)
Electrical, lighting, ceiling and plumbing drawings ready for site.
Bill of quantities (Couture)
Item-by-item quantities so you can compare execution quotes like for like.
What a good render settles before the first carpenter arrives
A render is only useful when it is built from facts: your measured plan, the real window positions, the ceiling height you actually have. We model the exact laminate and veneer codes, the stone, the fabric, the light fittings and their colour temperature, so the picture answers the questions that cost money later. Does the wardrobe leave room to open the door? Does the island block the kitchen walk? Will the navy wall feel heavy at night? Two rounds of changes are included; most families need one.
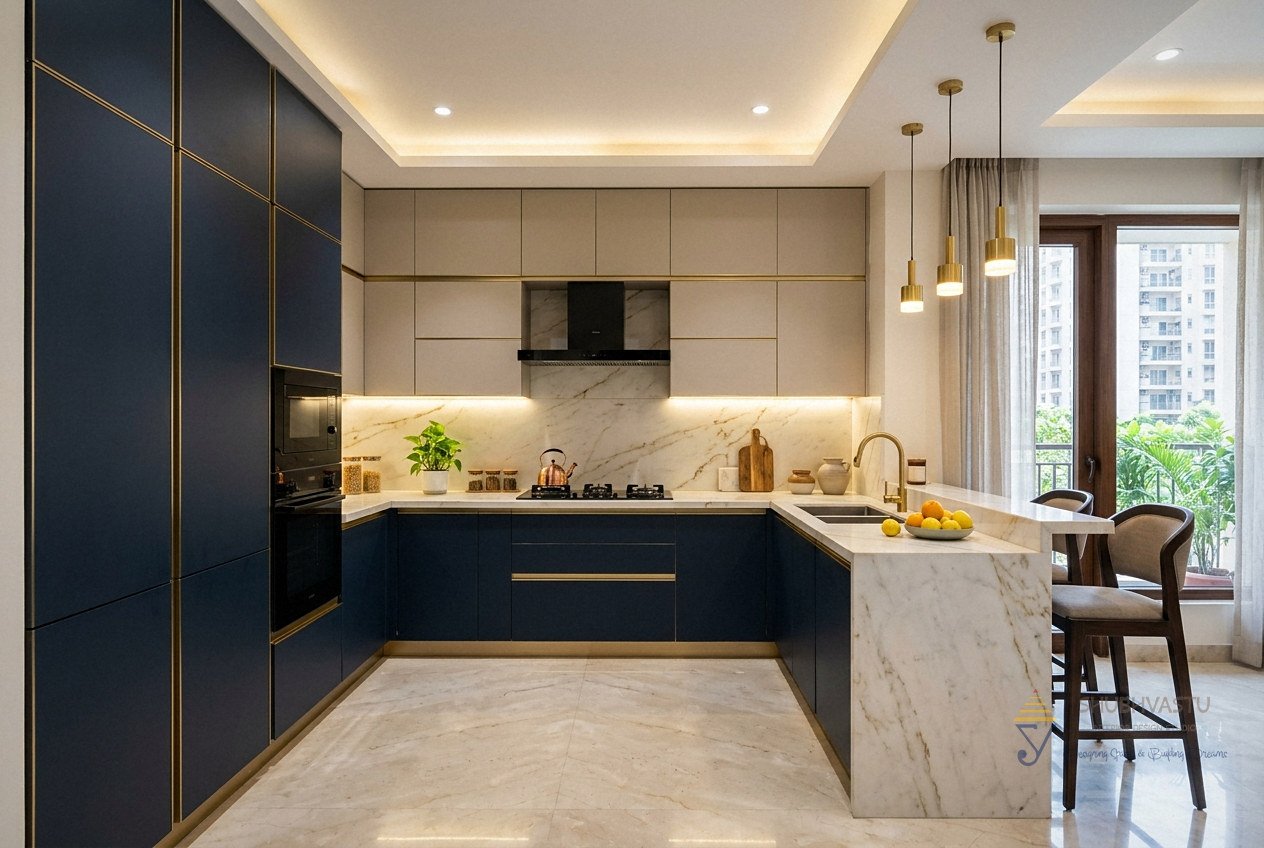
Eight directions, every room
Soft, Warm, Soothing, Dark, Premium, Nature, Trend and Heritage: eight palettes we model for every room, each pairing a colour family with the materials and lighting that make it work. Browse them room by room in the portfolio.
Design fees: Essential ₹70, Signature ₹110, Couture ₹180 per sq ft of carpet area, excluding GST. Adjusted against execution when Shubhvastu builds the project. Full details on the pricing page.
Good to know
Can I buy only the 3D design and get it executed elsewhere?
Yes. You own the drawings and the material board. Many clients abroad or in other cities use this service exactly that way.
How long does it take?
A 3 BHK is typically designed in 2–3 weeks after the site is measured and the brief is agreed, including one presentation round.
Is the walkthrough made by AI?
The home is modelled by our designers from your real plan; AI tools help render the video from that model. The design decisions are human and the output is labelled as a concept.
Gurgaon
Gujjar Chowk, Maidawas RoadSector 64, Gurugram, Haryana 122101The Gurgaon studio
Rohtak
Shop No. 2, Sector 36 MarketSuncity Township-I, Rohtak, Haryana 124001The Rohtak studio
Begin with a conversation.
Tell us about the home in a minute. A senior designer from your nearest studio will call you, with a starting range and two homes we have completed that are like yours.